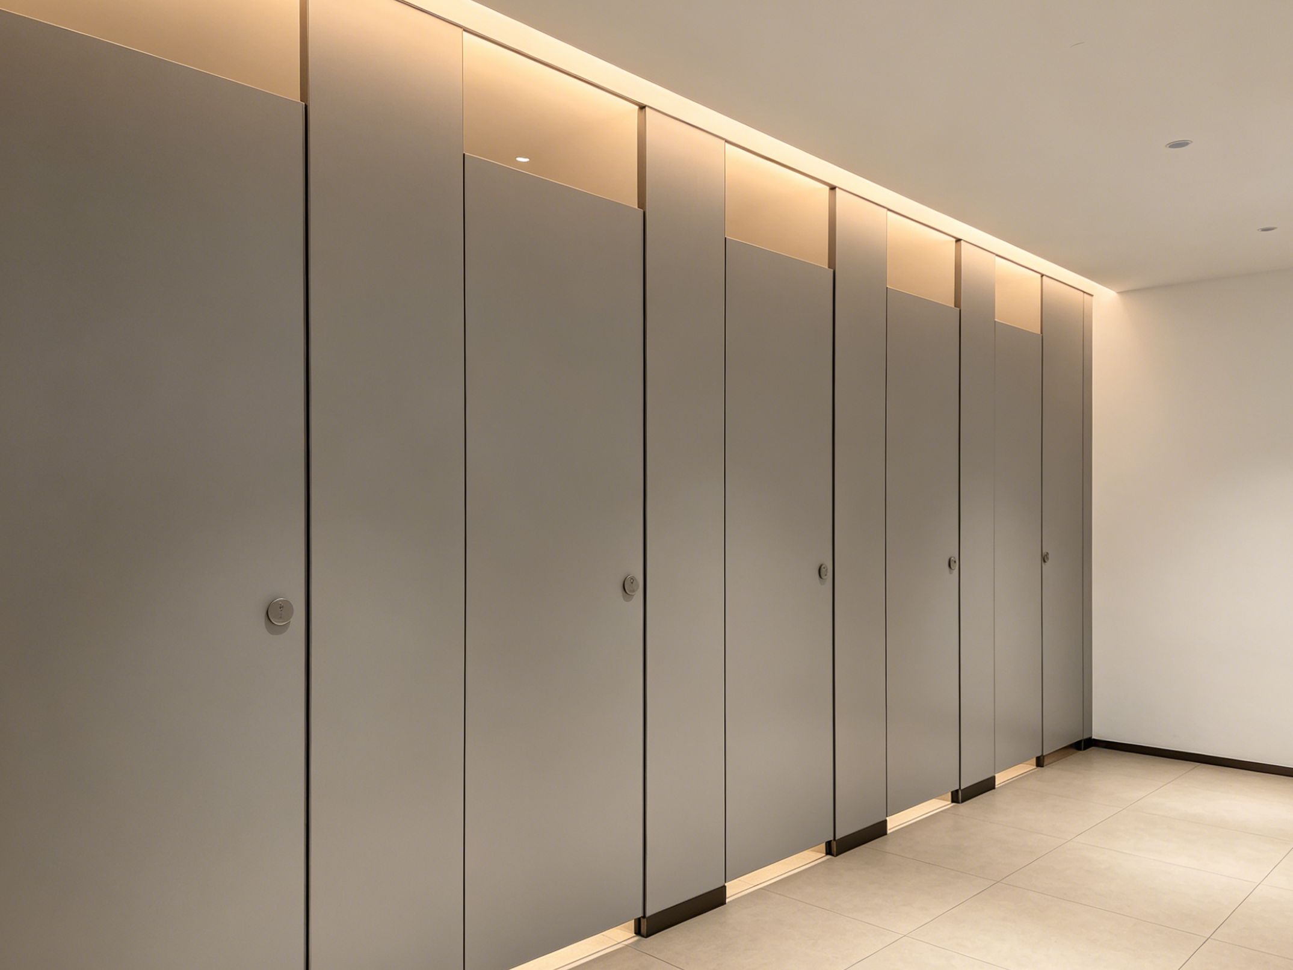
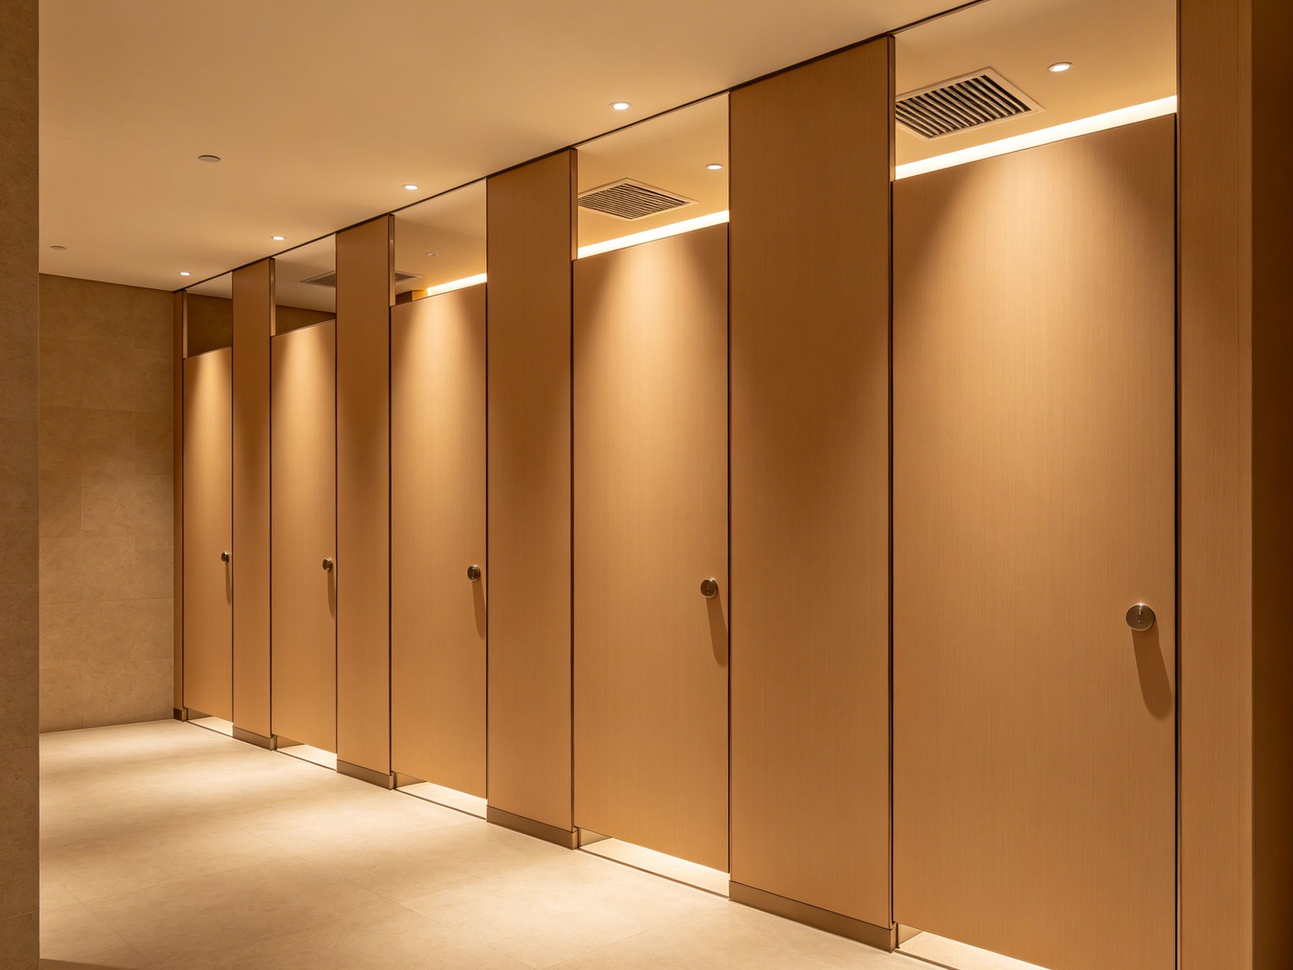
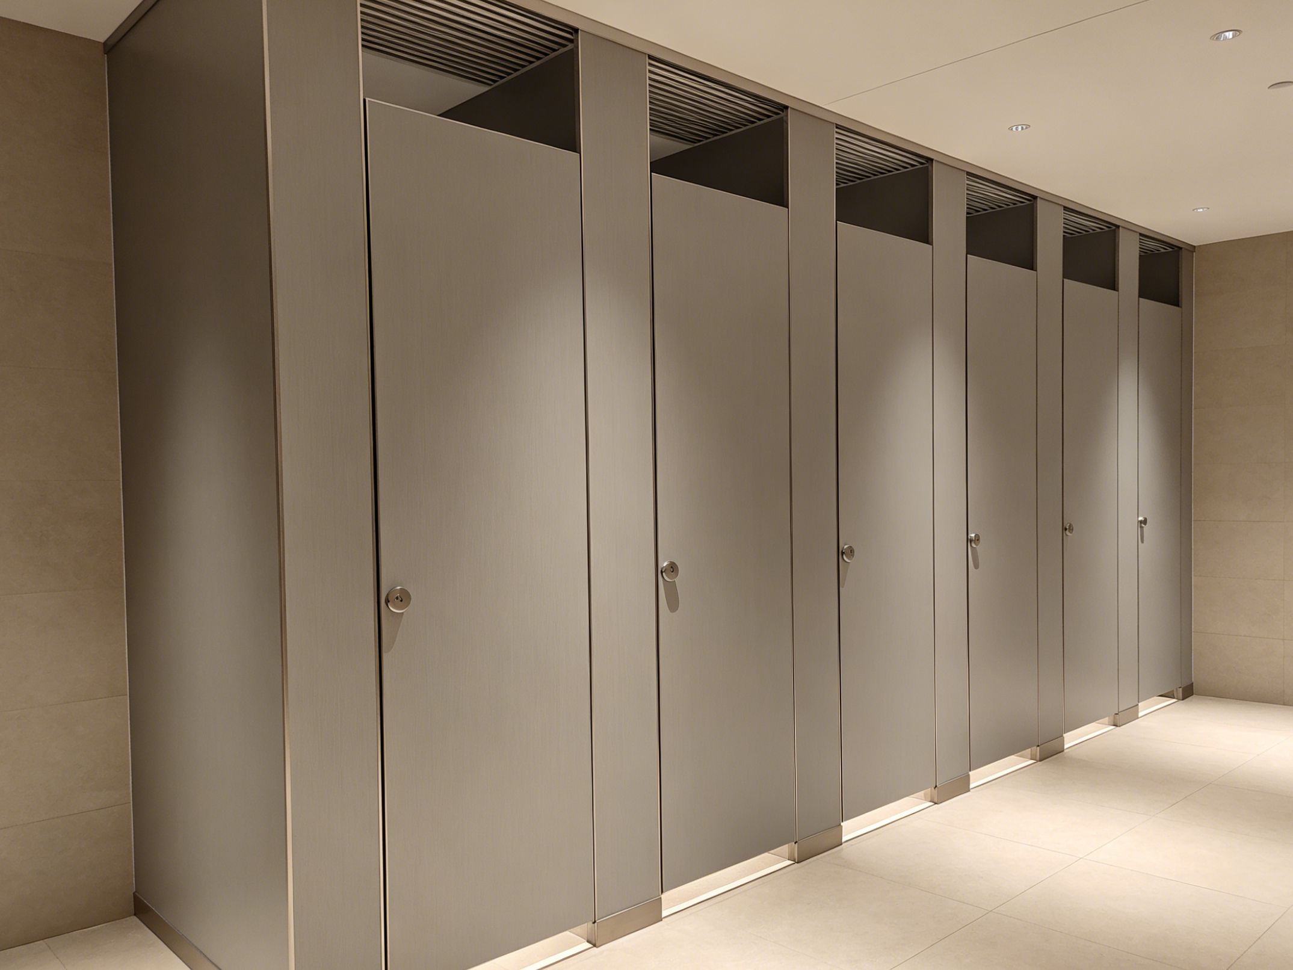
HPL Toilet Partitions Dimensions and Layout Guide for Malaysia
HPL Toilet Partitions आयाम और लेआउट गाइड: मलेशिया परियोजनाओं के लिए
मलेशिया की वाणिज्यिक परियोजनाओं में प्रभावी रेस्टरूम प्लानिंग के लिए सही HPL toilet partitions आयाम आवश्यक हैं। पार्टिशन की ऊंचाई, क्यूबिकल की चौड़ाई, दरवाजे का आकार, क्लियरेंस, दीवार की स्थिति और हार्डवेयर की स्थिति—सभी इंस्टॉलेशन की सटीकता और दैनिक उपयोगिता को प्रभावित करते हैं।
कॉन्ट्रैक्टर, आर्किटेक्ट और प्रोजेक्ट डेवलपर को उत्पादन से पहले ही आयामों का समन्वय करना चाहिए, न कि साइट पर जाकर उनमें बदलाव करना चाहिए। सटीक प्लानिंग से सामग्री की बर्बादी, इंस्टॉलेशन में देरी, श्रम लागत और प्लंबिंग या अन्य आर्किटेक्चरल तत्वों के साथ होने वाले टकराव को कम किया जा सकता है।
यह गाइड मलेशिया में कमर्शियल ऑफिस बिल्डिंग और पब्लिक स्कूल परियोजनाओं के लिए HPL toilet partitions की योजना बनाते समय मुख्य आयाम और लेआउट संबंधी बातों को समझाता है।
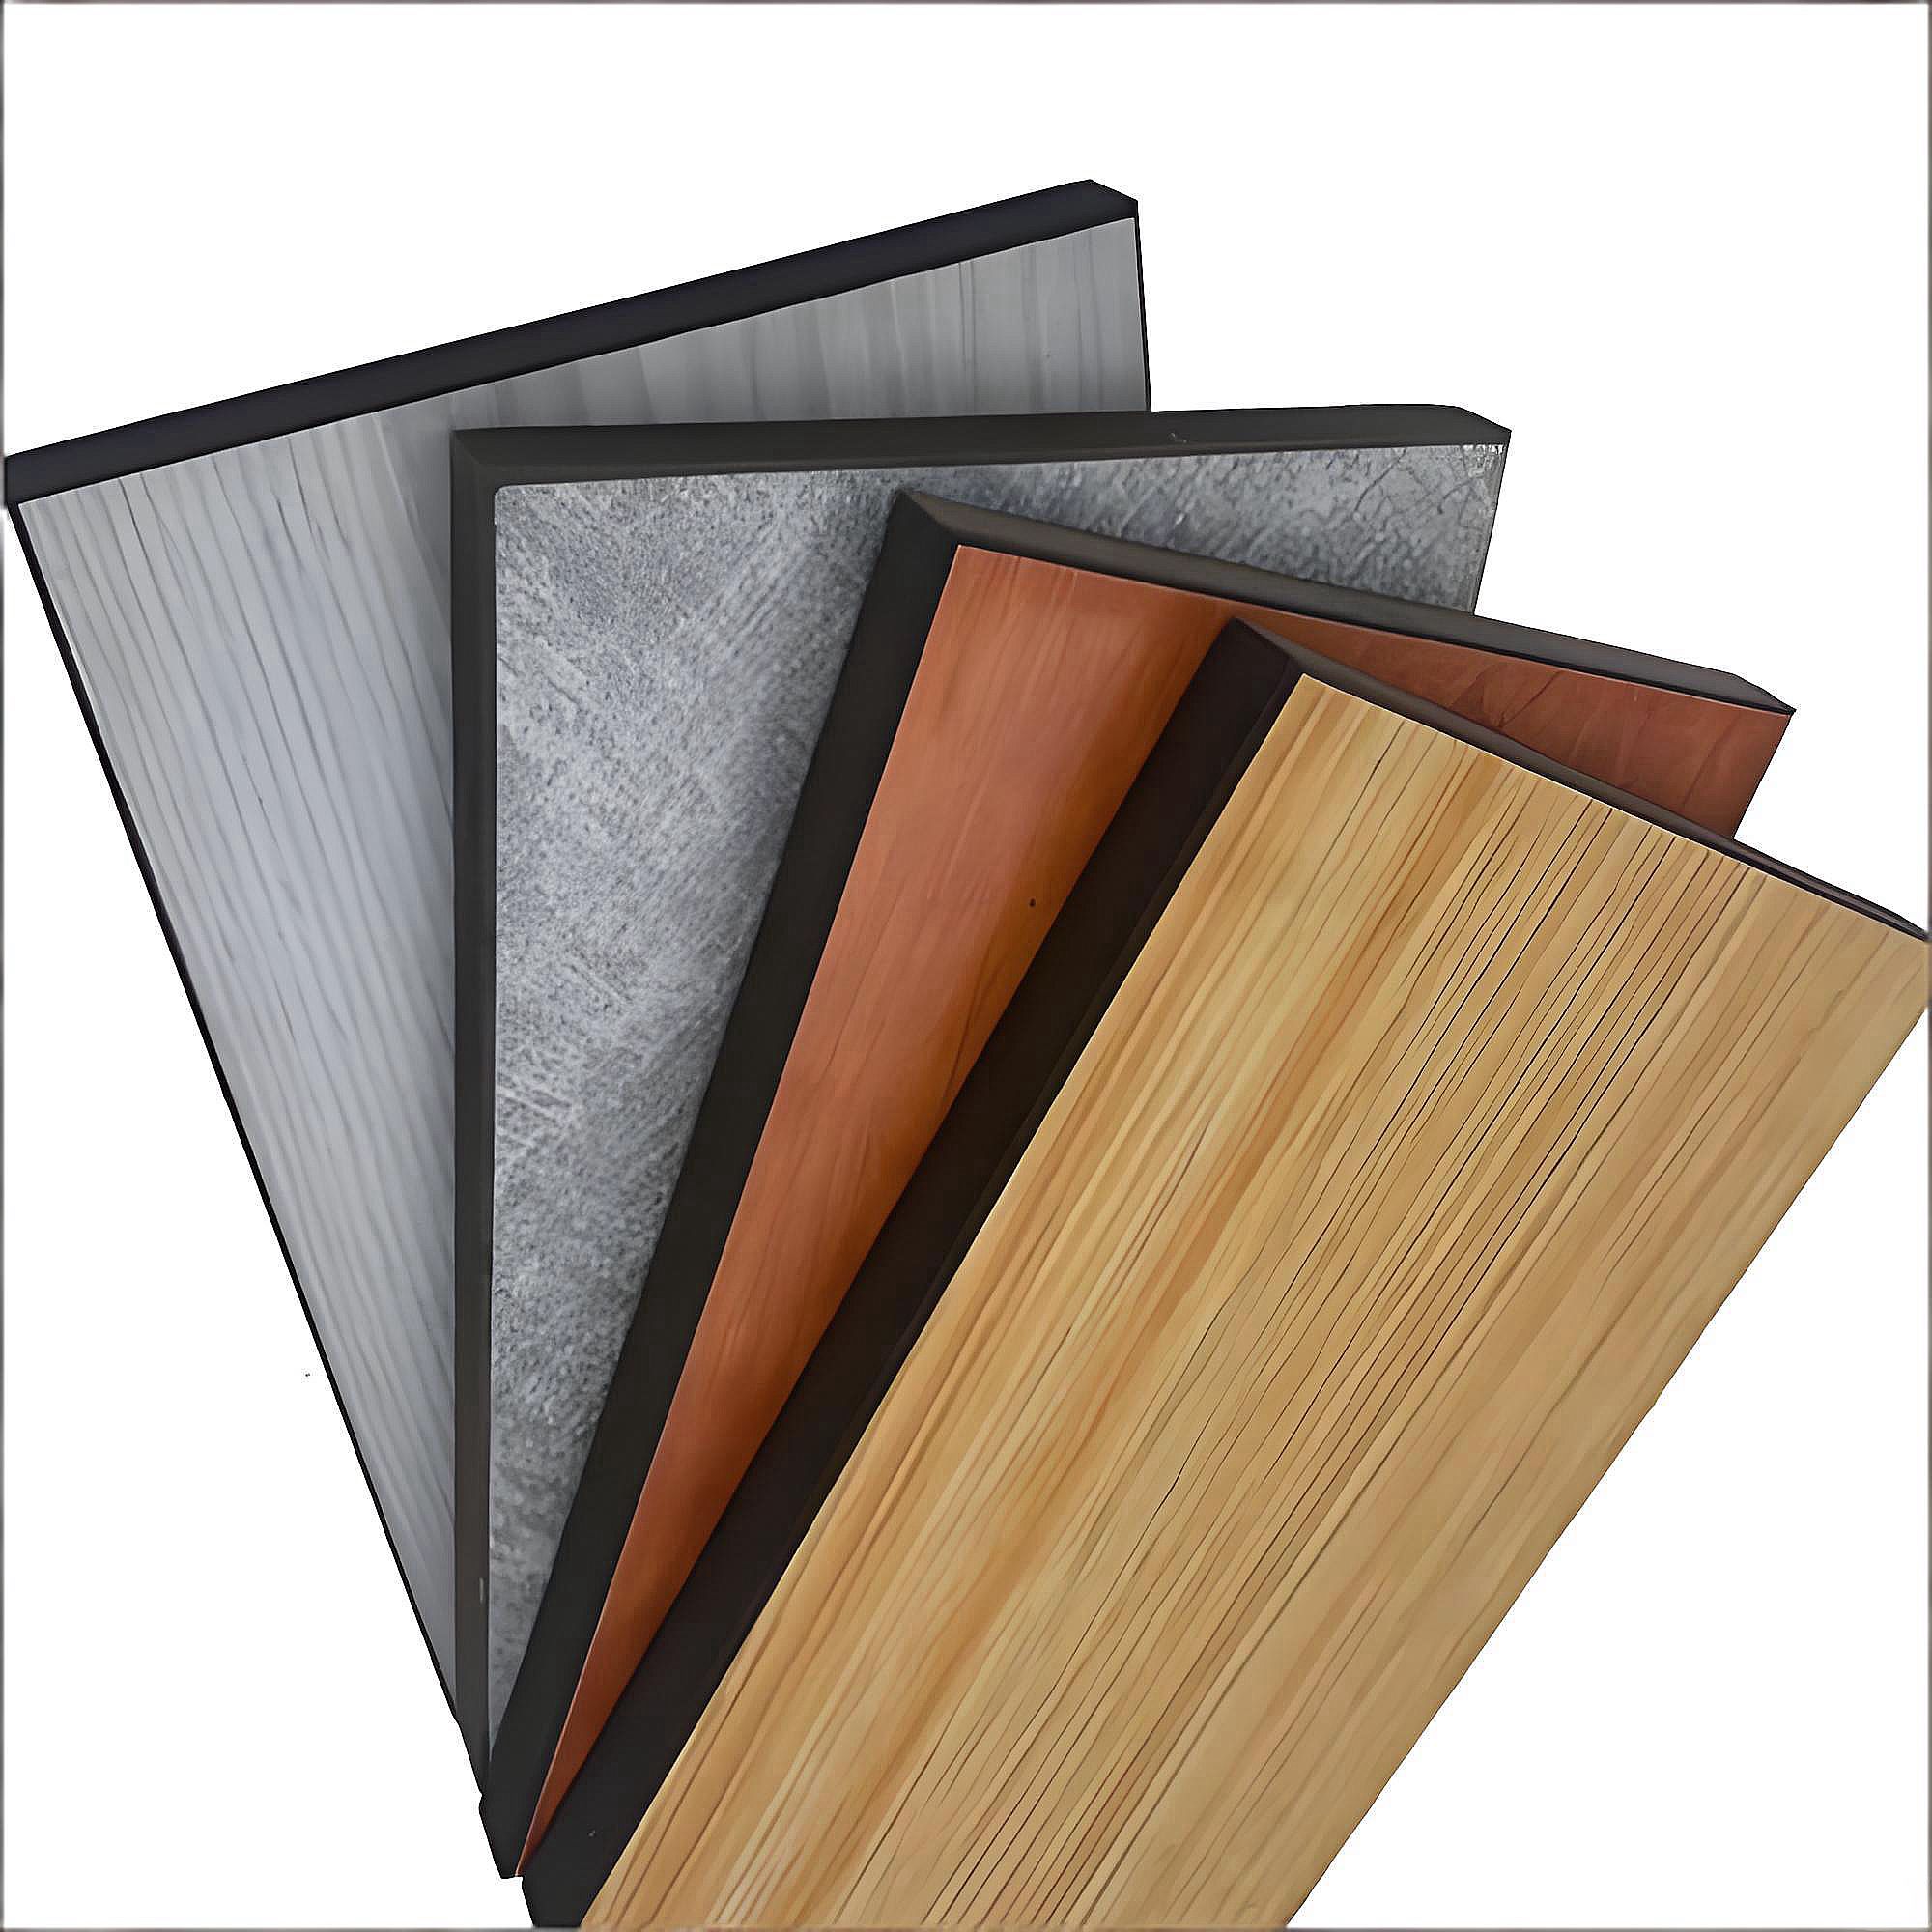
HPL Toilet Partitions के आयाम क्यों महत्वपूर्ण हैं?
रेस्टरूम पार्टिशन अलग-अलग स्वतंत्र पैनलों का समूह नहीं, बल्कि एक पूर्ण सिस्टम होता है। किसी एक घटक का आयाम दरवाजे, हिंज, लॉक, सपोर्ट फुट, दीवार, प्लंबिंग फिटिंग और आने-जाने की जगह को प्रभावित कर सकता है।
गलत लेआउट के कारण क्यूबिकल बहुत संकरे हो सकते हैं, दरवाजा ठीक से खुल नहीं सकता, अनचाहे गैप दिखाई दे सकते हैं या साइट पर महंगे बदलाव करने पड़ सकते हैं। जब एक ही समय में कई रेस्टरूम क्षेत्रों में इंस्टॉलेशन होना हो, तो ऐसी समस्याएं और अधिक महंगी हो सकती हैं।
इसलिए प्रोडक्शन ड्रॉइंग को मंजूरी देने से पहले पूरी रेस्टरूम लेआउट की समीक्षा करनी चाहिए।
1. सबसे पहले क्यूबिकल लेआउट की योजना बनाएं
क्यूबिकल लेआउट मुख्य पार्टिशन पैनलों की स्थिति और आयाम निर्धारित करता है। कॉन्ट्रैक्टर को पहले उपलब्ध रेस्टरूम क्षेत्र की पुष्टि करनी चाहिए और यह तय करना चाहिए कि आने-जाने की सुविधा प्रभावित किए बिना कितने क्यूबिकल बनाए जा सकते हैं।
लेआउट में निम्नलिखित बातों को शामिल करना चाहिए:
-
क्यूबिकल की संख्या
-
क्यूबिकल की चौड़ाई और गहराई
-
पार्टिशन की ऊंचाई
-
दरवाजे के खुलने की दिशा
-
दीवारों की स्थिति
-
प्लंबिंग फिटिंग
-
आने-जाने की जगह
-
सफाई के लिए पर्याप्त पहुंच
-
Accessibility requirements
कमर्शियल ऑफिस बिल्डिंग में लेआउट को उपलब्ध स्थान के प्रभावी उपयोग में मदद करनी चाहिए। पब्लिक स्कूल परियोजनाओं में अधिक ट्रैफिक और लगातार दैनिक उपयोग को भी ध्यान में रखना चाहिए।
2. उचित पार्टिशन ऊंचाई निर्धारित करें
पार्टिशन की ऊंचाई प्राइवेसी, उपस्थिति, स्थिरता और पूरे रेस्टरूम के डिजाइन को प्रभावित करती है। सही ऊंचाई आर्किटेक्चरल कॉन्सेप्ट, प्रोजेक्ट आवश्यकताओं, माउंटिंग सिस्टम और स्थानीय specifications पर निर्भर करती है।
ऊंचाई को अंतिम रूप देने से पहले कॉन्ट्रैक्टर को ceiling conditions, ventilation systems, sprinkler locations, lighting और अन्य services की जांच करनी चाहिए जो पार्टिशन सिस्टम के साथ टकरा सकती हैं।
पार्टिशन का ऊपरी हिस्सा दरवाजे की configuration और support structure के साथ भी coordinate किया जाना चाहिए। पूरी drawing review से manufacturing शुरू होने से पहले संभावित conflicts की पहचान करने में मदद मिल सकती है।
3. दरवाजे के आयामों का समन्वय करें
रेस्टरूम का दरवाजा पार्टिशन सिस्टम के सबसे महत्वपूर्ण components में से एक है। दरवाजे की चौड़ाई, ऊंचाई, खुलने की दिशा, hinge position और lock location को एक साथ consider करना चाहिए।
गलत position वाला दरवाजा आसपास के partitions, fixtures या circulation areas में बाधा डाल सकता है। High-traffic facilities में door configuration को smooth और repeated operation के लिए भी उपयुक्त होना चाहिए।
इसलिए production से पहले door dimensions को final करना और यह confirm करना जरूरी है कि selected hardware panel specification के साथ compatible है।
4. दीवार और फर्श की स्थिति जांचें
HPL toilet partitions वास्तविक buildings में install किए जाते हैं, जहां walls और floors हमेशा पूरी तरह square या level नहीं होते। इसलिए planning के दौरान existing construction tolerances को ध्यान में रखना चाहिए।
Production से पहले site measurements में निम्नलिखित की पुष्टि करनी चाहिए:
-
Wall-to-wall dimensions
-
Floor level
-
Wall verticality
-
Corner conditions
-
Existing plumbing
-
Fixture locations
-
Fixing points
सटीक measurements से materials साइट पर पहुंचने के बाद cutting और adjustment की आवश्यकता कम हो सकती है।
5. प्लंबिंग और फिटिंग का समन्वय करें
रेस्टरूम partitions को toilets, urinals, washbasins, plumbing pipes और अन्य fixtures के साथ सही तरीके से coordinate करना आवश्यक है। Fabrication से पहले partition positions को final fixture layout के साथ जांचना चाहिए।
छोटा सा dimensional conflict भी installation problems पैदा कर सकता है, खासकर जब partition panels plumbing connections के साथ overlap करें या maintenance access को सीमित करें।
बड़ी परियोजनाओं में architects और contractors को production approval से पहले partition drawings को architectural और MEP drawings के साथ coordinate करना चाहिए।
6. Layout planning के दौरान hardware positions को ध्यान में रखें
Dimensions और hardware की planning अलग-अलग नहीं करनी चाहिए। Hinges, locks, brackets, support feet और अन्य accessories के लिए उपयुक्त fixing locations आवश्यक होते हैं।
Selected panel thickness भी hardware compatibility को प्रभावित कर सकती है। इसलिए dimensional planning को पिछले HPL toilet partitions thickness guide और संबंधित toilet partition hardware accessories specifications के साथ coordinate करना चाहिए।
इन सभी elements को शुरुआत में coordinate करने से installation के दौरान hardware repositioning या अतिरिक्त drilling की समस्या कम हो सकती है।
7. Accessibility requirements के लिए पर्याप्त जगह रखें
Public और commercial projects में accessible restroom facilities हो सकती हैं जिनके लिए अलग space और door requirements होती हैं। आवश्यकता होने पर इन क्षेत्रों की planning standard cubicles से अलग करनी चाहिए।
Final dimensions तय करने से पहले contractors को applicable project requirements और local regulations की पुष्टि करनी चाहिए। Door clearance, circulation space, fixture positioning और maneuvering areas सभी पर विचार करना चाहिए।
Accessibility को design stage में शामिल करना चाहिए, न कि installation के समय adjustment के रूप में।
Commercial Office Buildings के लिए HPL Toilet Partitions Layout
Office restroom layouts में सामान्यतः efficient space utilization, user comfort और visual consistency के बीच संतुलन बनाना आवश्यक होता है। Architects यह भी चाहते हैं कि partition layout पूरे interior design के साथ coordinate करे।
इन projects में customized HPL toilet partitions अलग-अलग room dimensions और design requirements को accommodate करने में मदद कर सकते हैं। Color, finish, panel height, door configuration और hardware को approved drawings के अनुसार coordinate किया जा सकता है।
शुरुआती dimensional review contractors को अधिक predictable installation schedule बनाए रखने में भी मदद कर सकता है।
Public Schools के लिए HPL Toilet Partitions Layout
School restroom layouts में अक्सर intensive daily traffic होता है। इसलिए partition dimensions की planning durability, easy access, cleaning और long-term maintenance को ध्यान में रखकर करनी चाहिए।
Contractors को door operation, circulation space, hardware positions और fixture coordination पर विशेष ध्यान देना चाहिए। मजबूत structural support भी महत्वपूर्ण है क्योंकि school restrooms में physical contact अधिक हो सकता है।
एक अच्छी तरह coordinated layout future repairs और अनावश्यक site modifications को कम करने में मदद कर सकता है।
HPL Toilet Partitions Drawings कैसे तैयार करें?
Production से पहले project teams को fabrication के लिए पर्याप्त जानकारी वाली drawings तैयार या उपलब्ध करानी चाहिए।
एक उपयोगी drawing package में निम्नलिखित जानकारी होनी चाहिए:
-
Overall restroom dimensions
-
Partition height
-
Cubicle dimensions
-
Door dimensions
-
Door opening direction
-
Panel thickness
-
Wall and floor fixing conditions
-
Hardware positions
-
Fixture locations
-
Color and finish
-
Accessibility requirements
इसके बाद manufacturer drawings की समीक्षा कर सकता है और पुष्टि कर सकता है कि प्रस्तावित HPL toilet partitions configuration production के लिए उपयुक्त है या नहीं।
Common Dimension Planning Mistakes
कई सामान्य गलतियां installation के दौरान अनावश्यक problems पैदा कर सकती हैं।
Building तैयार होने से पहले Measurement करना
यदि final wall और floor conditions original drawings से काफी अलग हैं, तो prefabricated panels में modification की आवश्यकता पड़ सकती है।
Design के दौरान Hardware को नजरअंदाज करना
Layout कागज पर सही दिखाई दे सकता है, लेकिन installation के समय समस्या आ सकती है यदि hinges, locks या brackets के लिए पर्याप्त fixing space न हो।
Plumbing Locations भूल जाना
Production से पहले partition positions को toilets और अन्य fixtures के साथ coordinate करना चाहिए।
हर Restroom के लिए एक ही Layout इस्तेमाल करना
अलग-अलग restroom environments में अलग dimensions और configurations की आवश्यकता हो सकती है। Schools, offices और high-traffic public buildings का अलग-अलग मूल्यांकन किया जाना चाहिए।
Accessibility को अंत तक टालना
Accessible facilities के लिए dedicated planning आवश्यक होती है। इन requirements को शुरुआती design stage में ही शामिल करना चाहिए।
People Also Ask (FAQ)
Q1: HPL toilet partitions के लिए किन dimensions पर विचार करना चाहिए?
मुख्य dimensions में cubicle width और depth, partition height, door width और height, clearance, wall और floor conditions, hardware positions तथा fixture locations शामिल हैं।
Q2: क्या HPL toilet partitions को production से पहले measure करना चाहिए?
हां। Accurate site measurements और approved drawings installation problems, material waste और on-site modifications को कम करने में मदद कर सकते हैं।
Q3: क्या HPL toilet partitions को unusual restroom layouts के अनुसार customize किया जा सकता है?
हां। Project drawings और manufacturing requirements के अनुसार custom dimensions और configurations तैयार की जा सकती हैं।
Q4: क्या partition layout planning में plumbing को शामिल करना चाहिए?
हां। Installation conflicts से बचने के लिए partition positions को toilets, urinals, washbasins, pipes और अन्य MEP elements के साथ coordinate करना चाहिए।
Q5: क्या manufacturers HPL toilet partition drawings की समीक्षा कर सकते हैं?
हां। CAD और specification review से manufacturing से पहले dimensions, door positions, hardware compatibility और production requirements की पुष्टि करने में मदद मिल सकती है।
Project Planning & Engineering Support
सफल restroom partition projects accurate planning से शुरू होते हैं। यदि आप Malaysia में commercial office buildings या public schools के लिए specifications तैयार कर रहे हैं, तो हमारे engineers production शुरू होने से पहले आपके layouts की समीक्षा कर सकते हैं और उपयुक्त HPL toilet partition solutions की recommendation दे सकते हैं।
-
CAD & Specification Review: mrsalufcs@gmail.com (Engineering verification के लिए अपने drawings या BOQ भेजें।)
-
Technical Consultation: +86 15207652902 (Partition layouts, hardware selection और project coordination के लिए हमारी टीम से संपर्क करें।)
HPL Toilet Partition Installation Guide for Malaysia Contractors
HPL Toilet Partitions Thickness Guide for Malaysia Projects