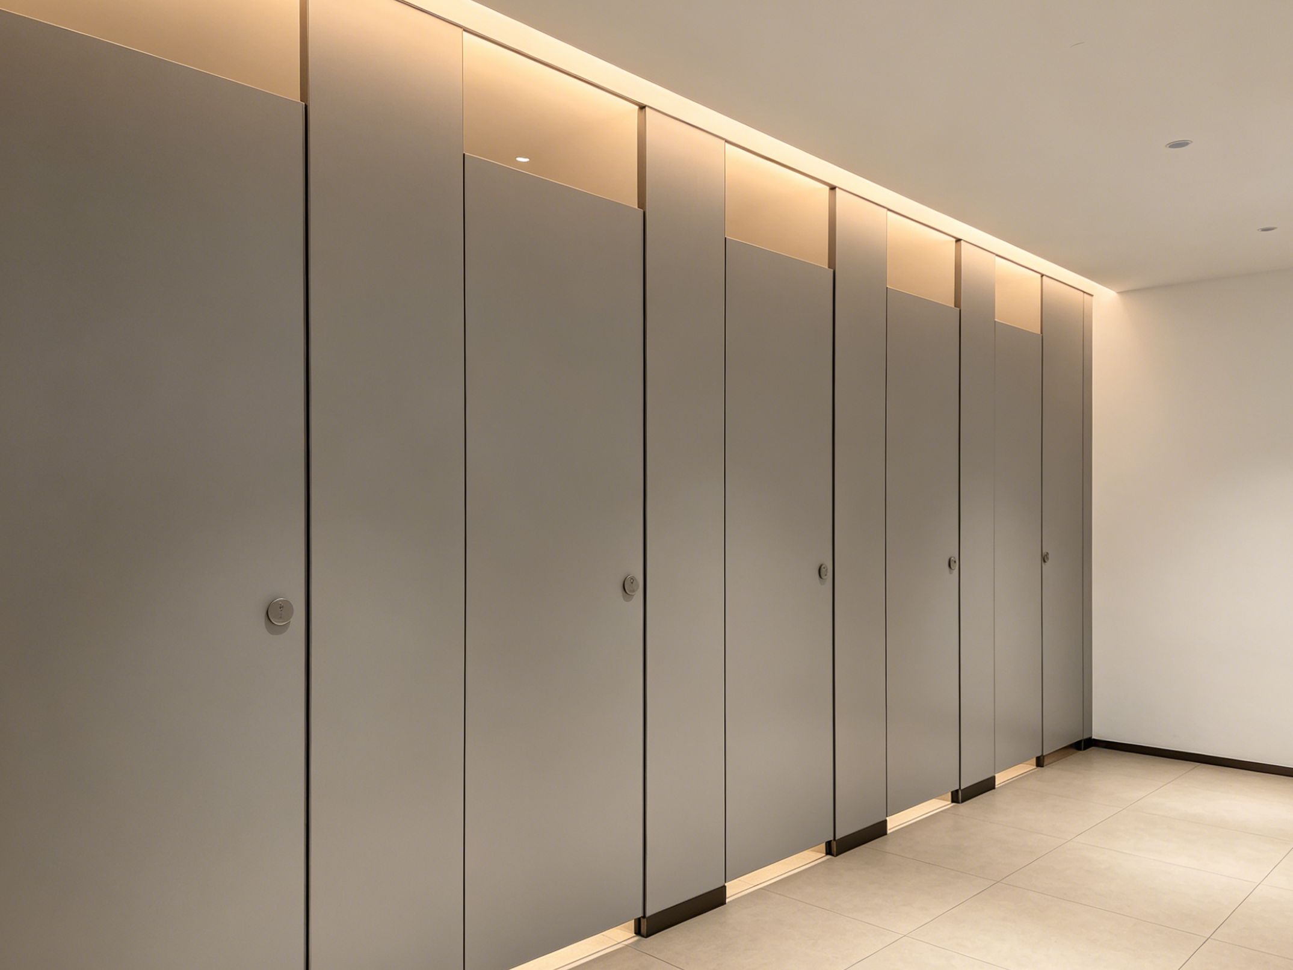
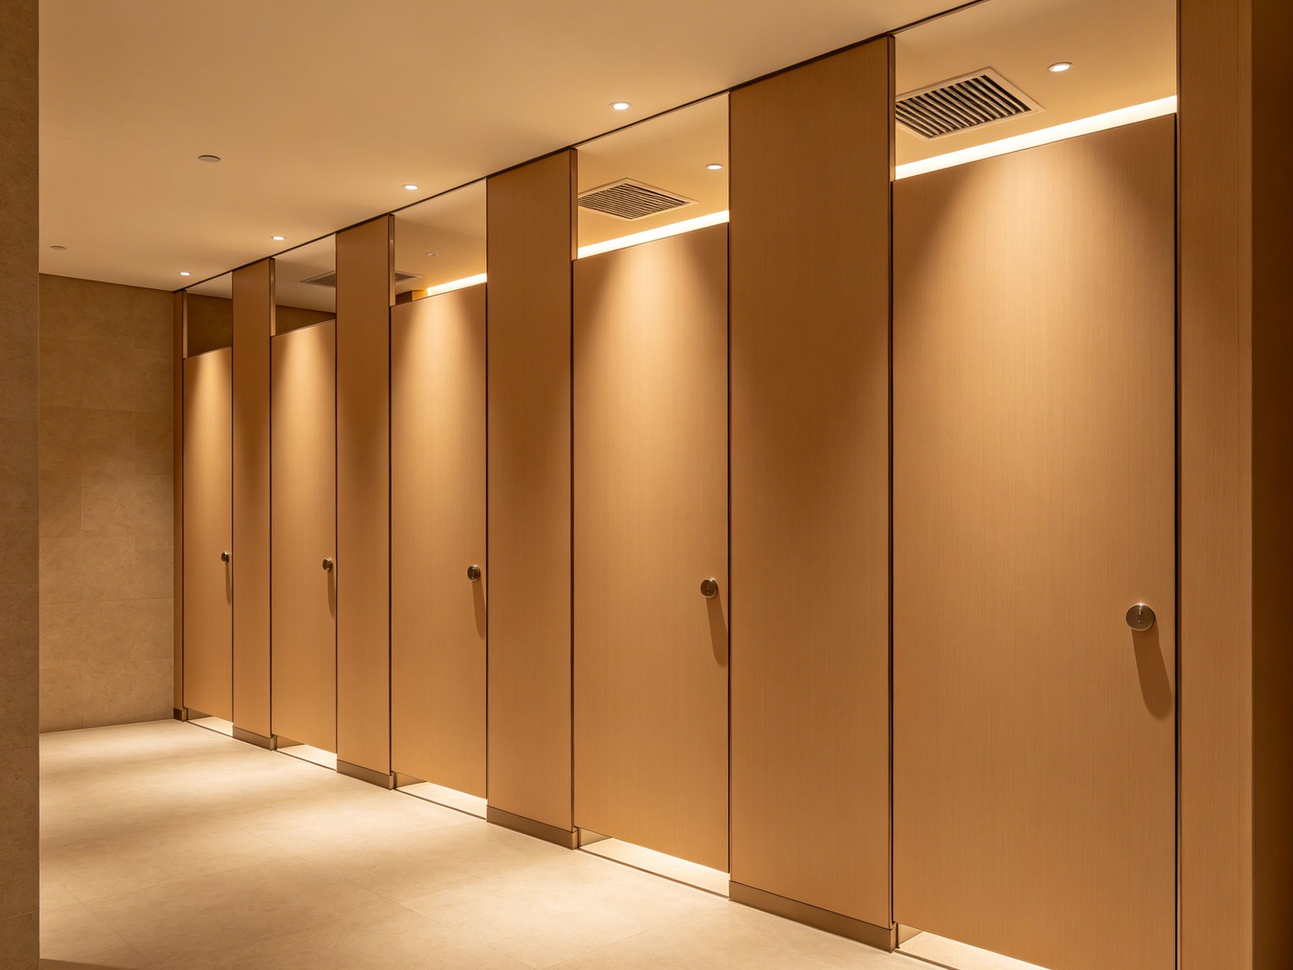
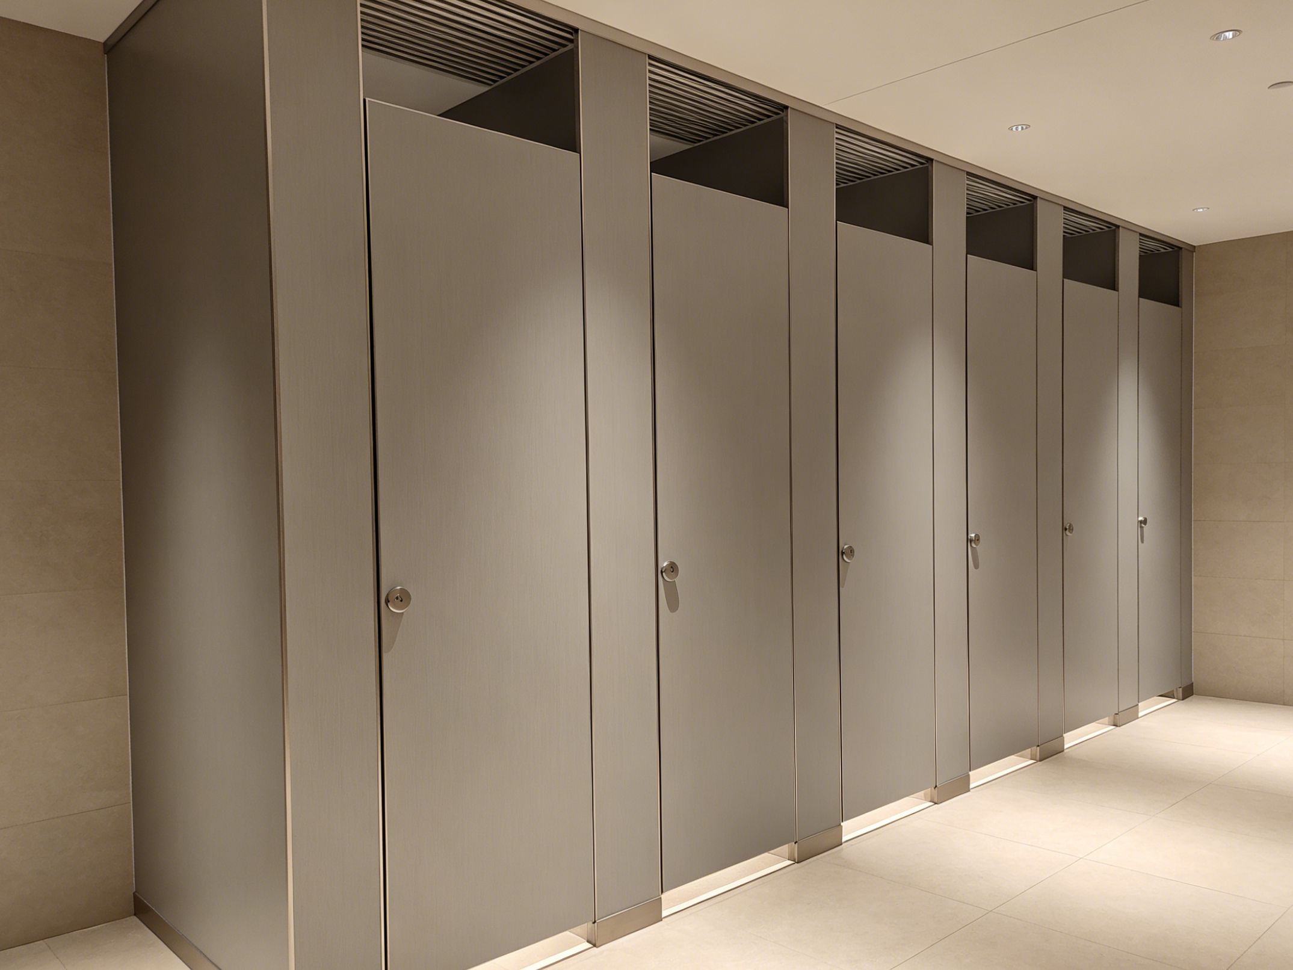
HPL Toilet Partitions for Commercial Office Buildings in Malaysia: Design and Specification Guide
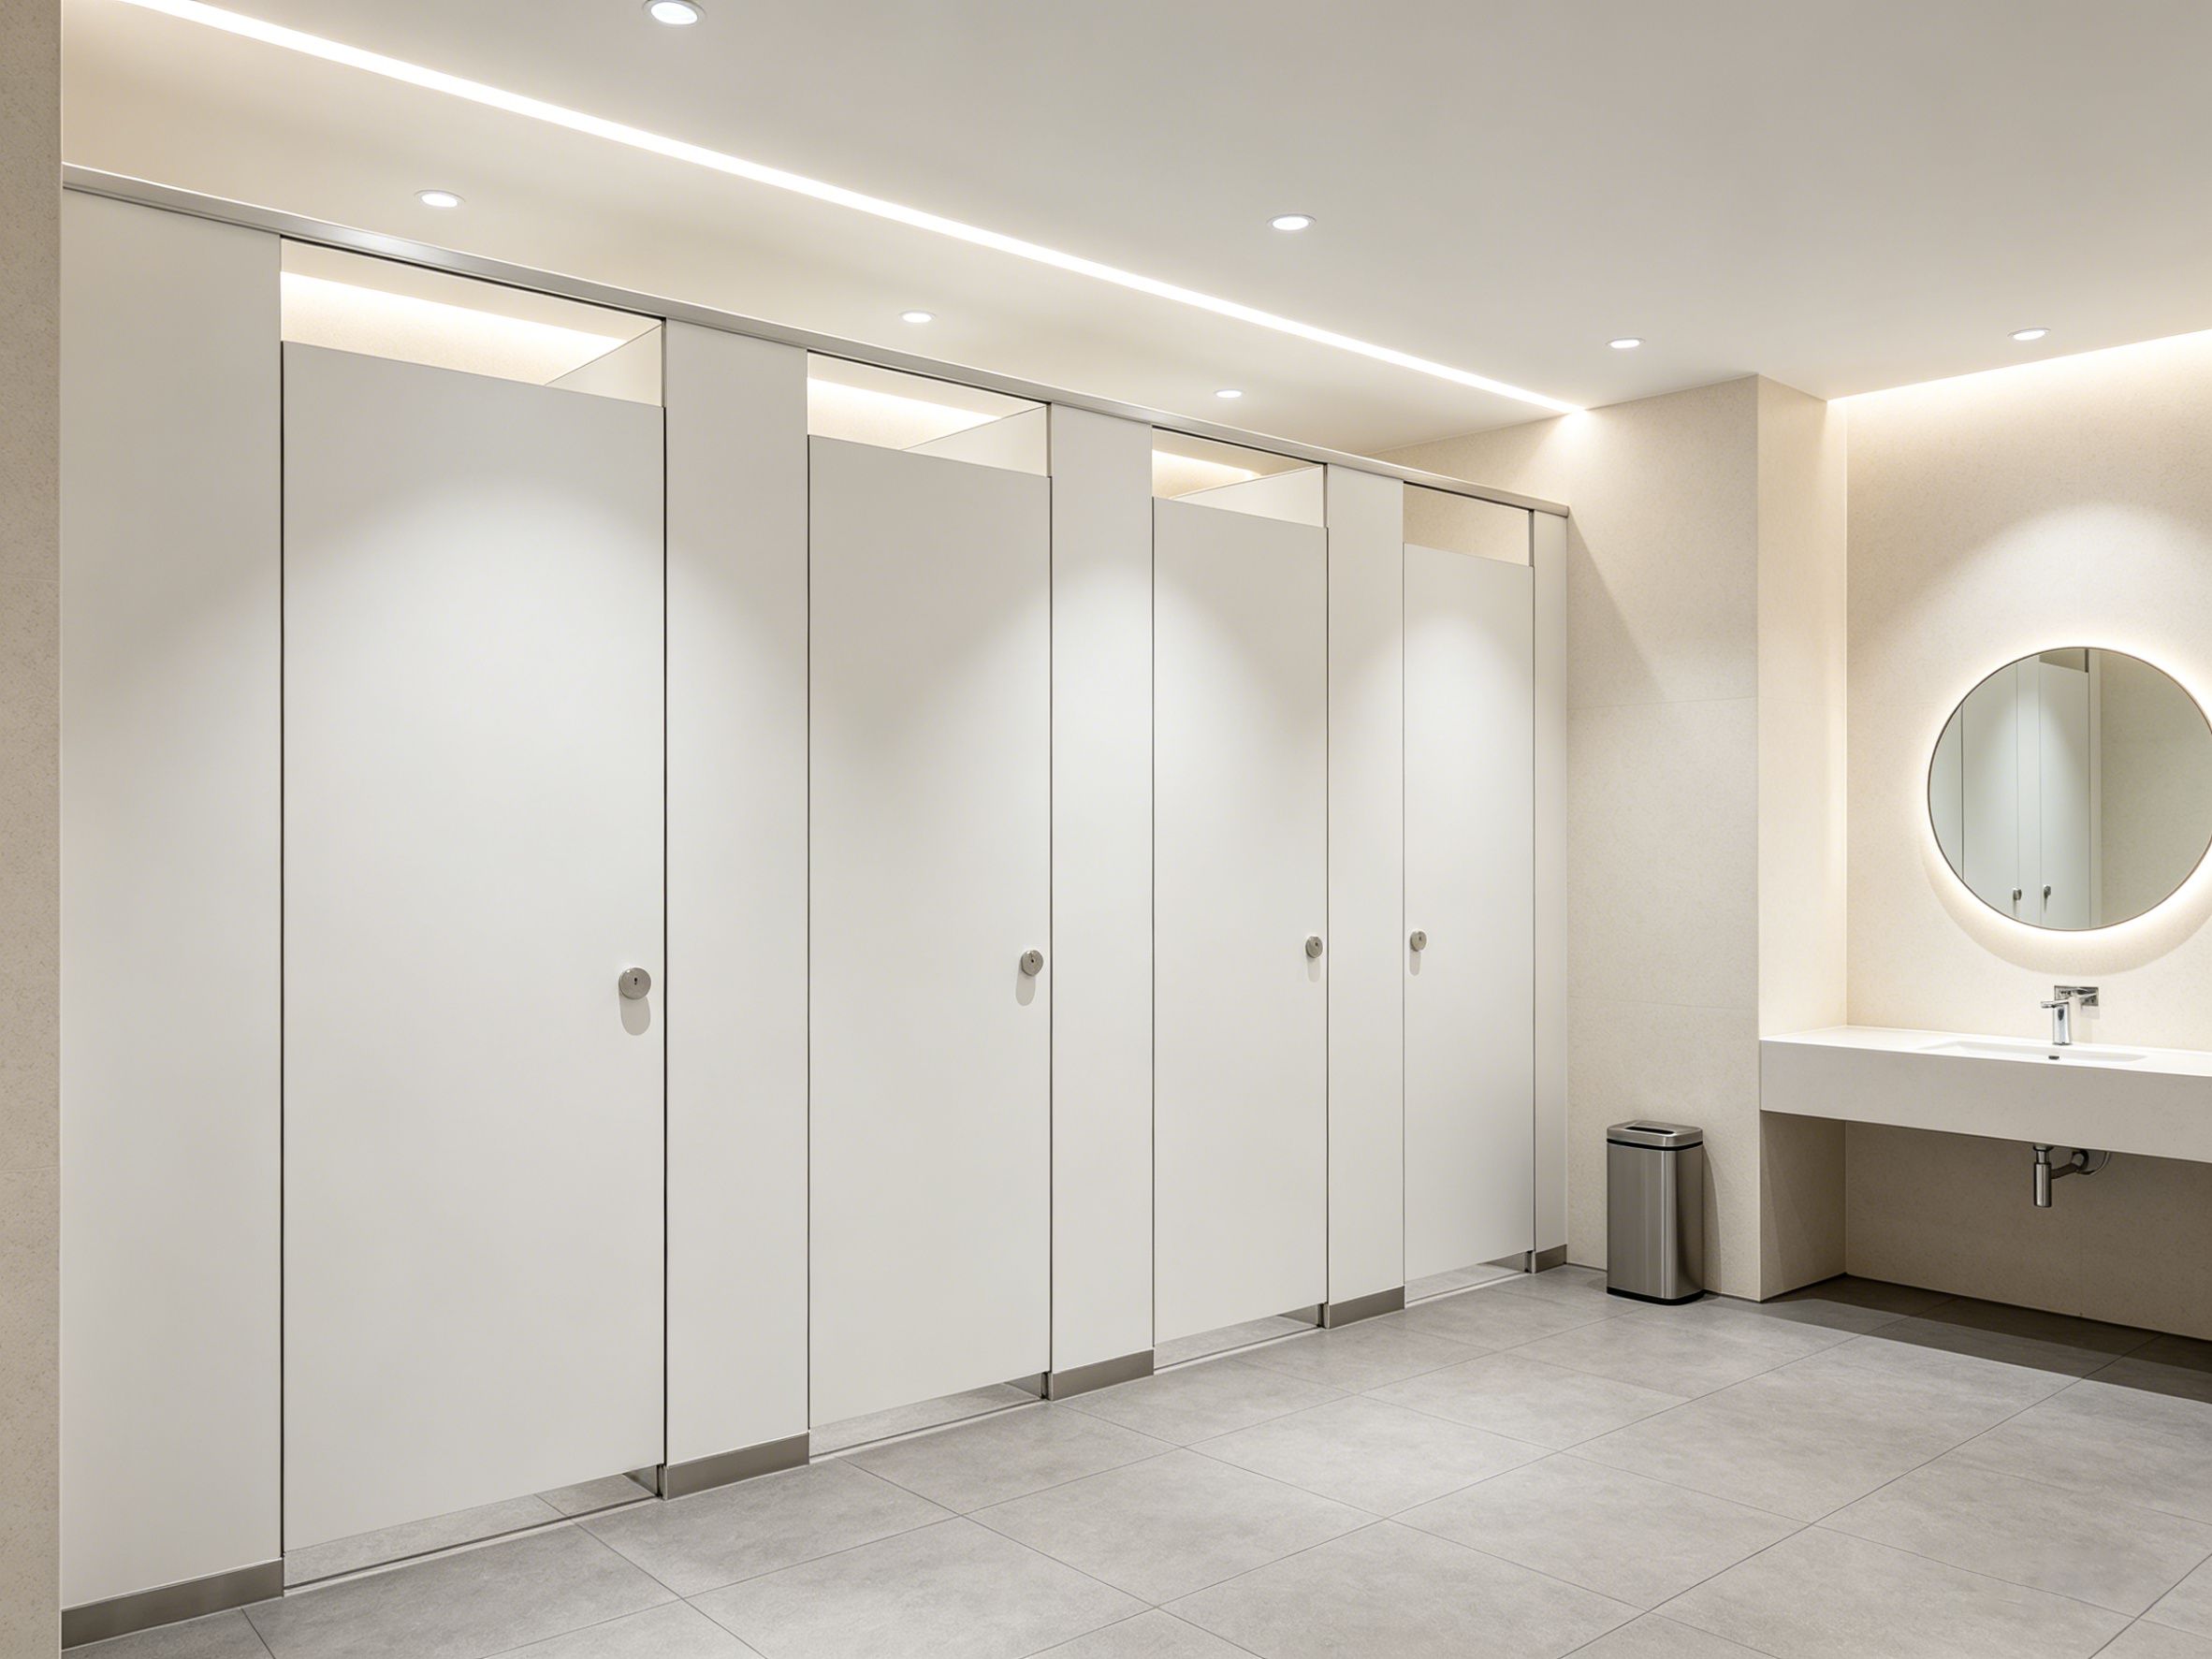
मलेशिया में Commercial Office Buildings के लिए HPL Toilet Partitions
मलेशिया में commercial office restrooms की योजना बनाते समय उपयुक्त HPL toilet partitions का चयन एक महत्वपूर्ण हिस्सा है। Office restrooms को पूरे भवन के संचालन काल में पेशेवर appearance बनाए रखते हुए रोजाना बार-बार होने वाले उपयोग को संभालना पड़ता है।
Contractors, architects और project developers के लिए specification में visual design, durability, privacy, installation speed और maintenance requirements के बीच संतुलन होना चाहिए। एक अच्छी तरह coordinated partition system site modifications को कम करने और project delivery को सरल बनाने में भी मदद कर सकता है।
यह गाइड आधुनिक commercial office buildings के लिए restroom partitions को specify करते समय मुख्य बातों को समझाता है।
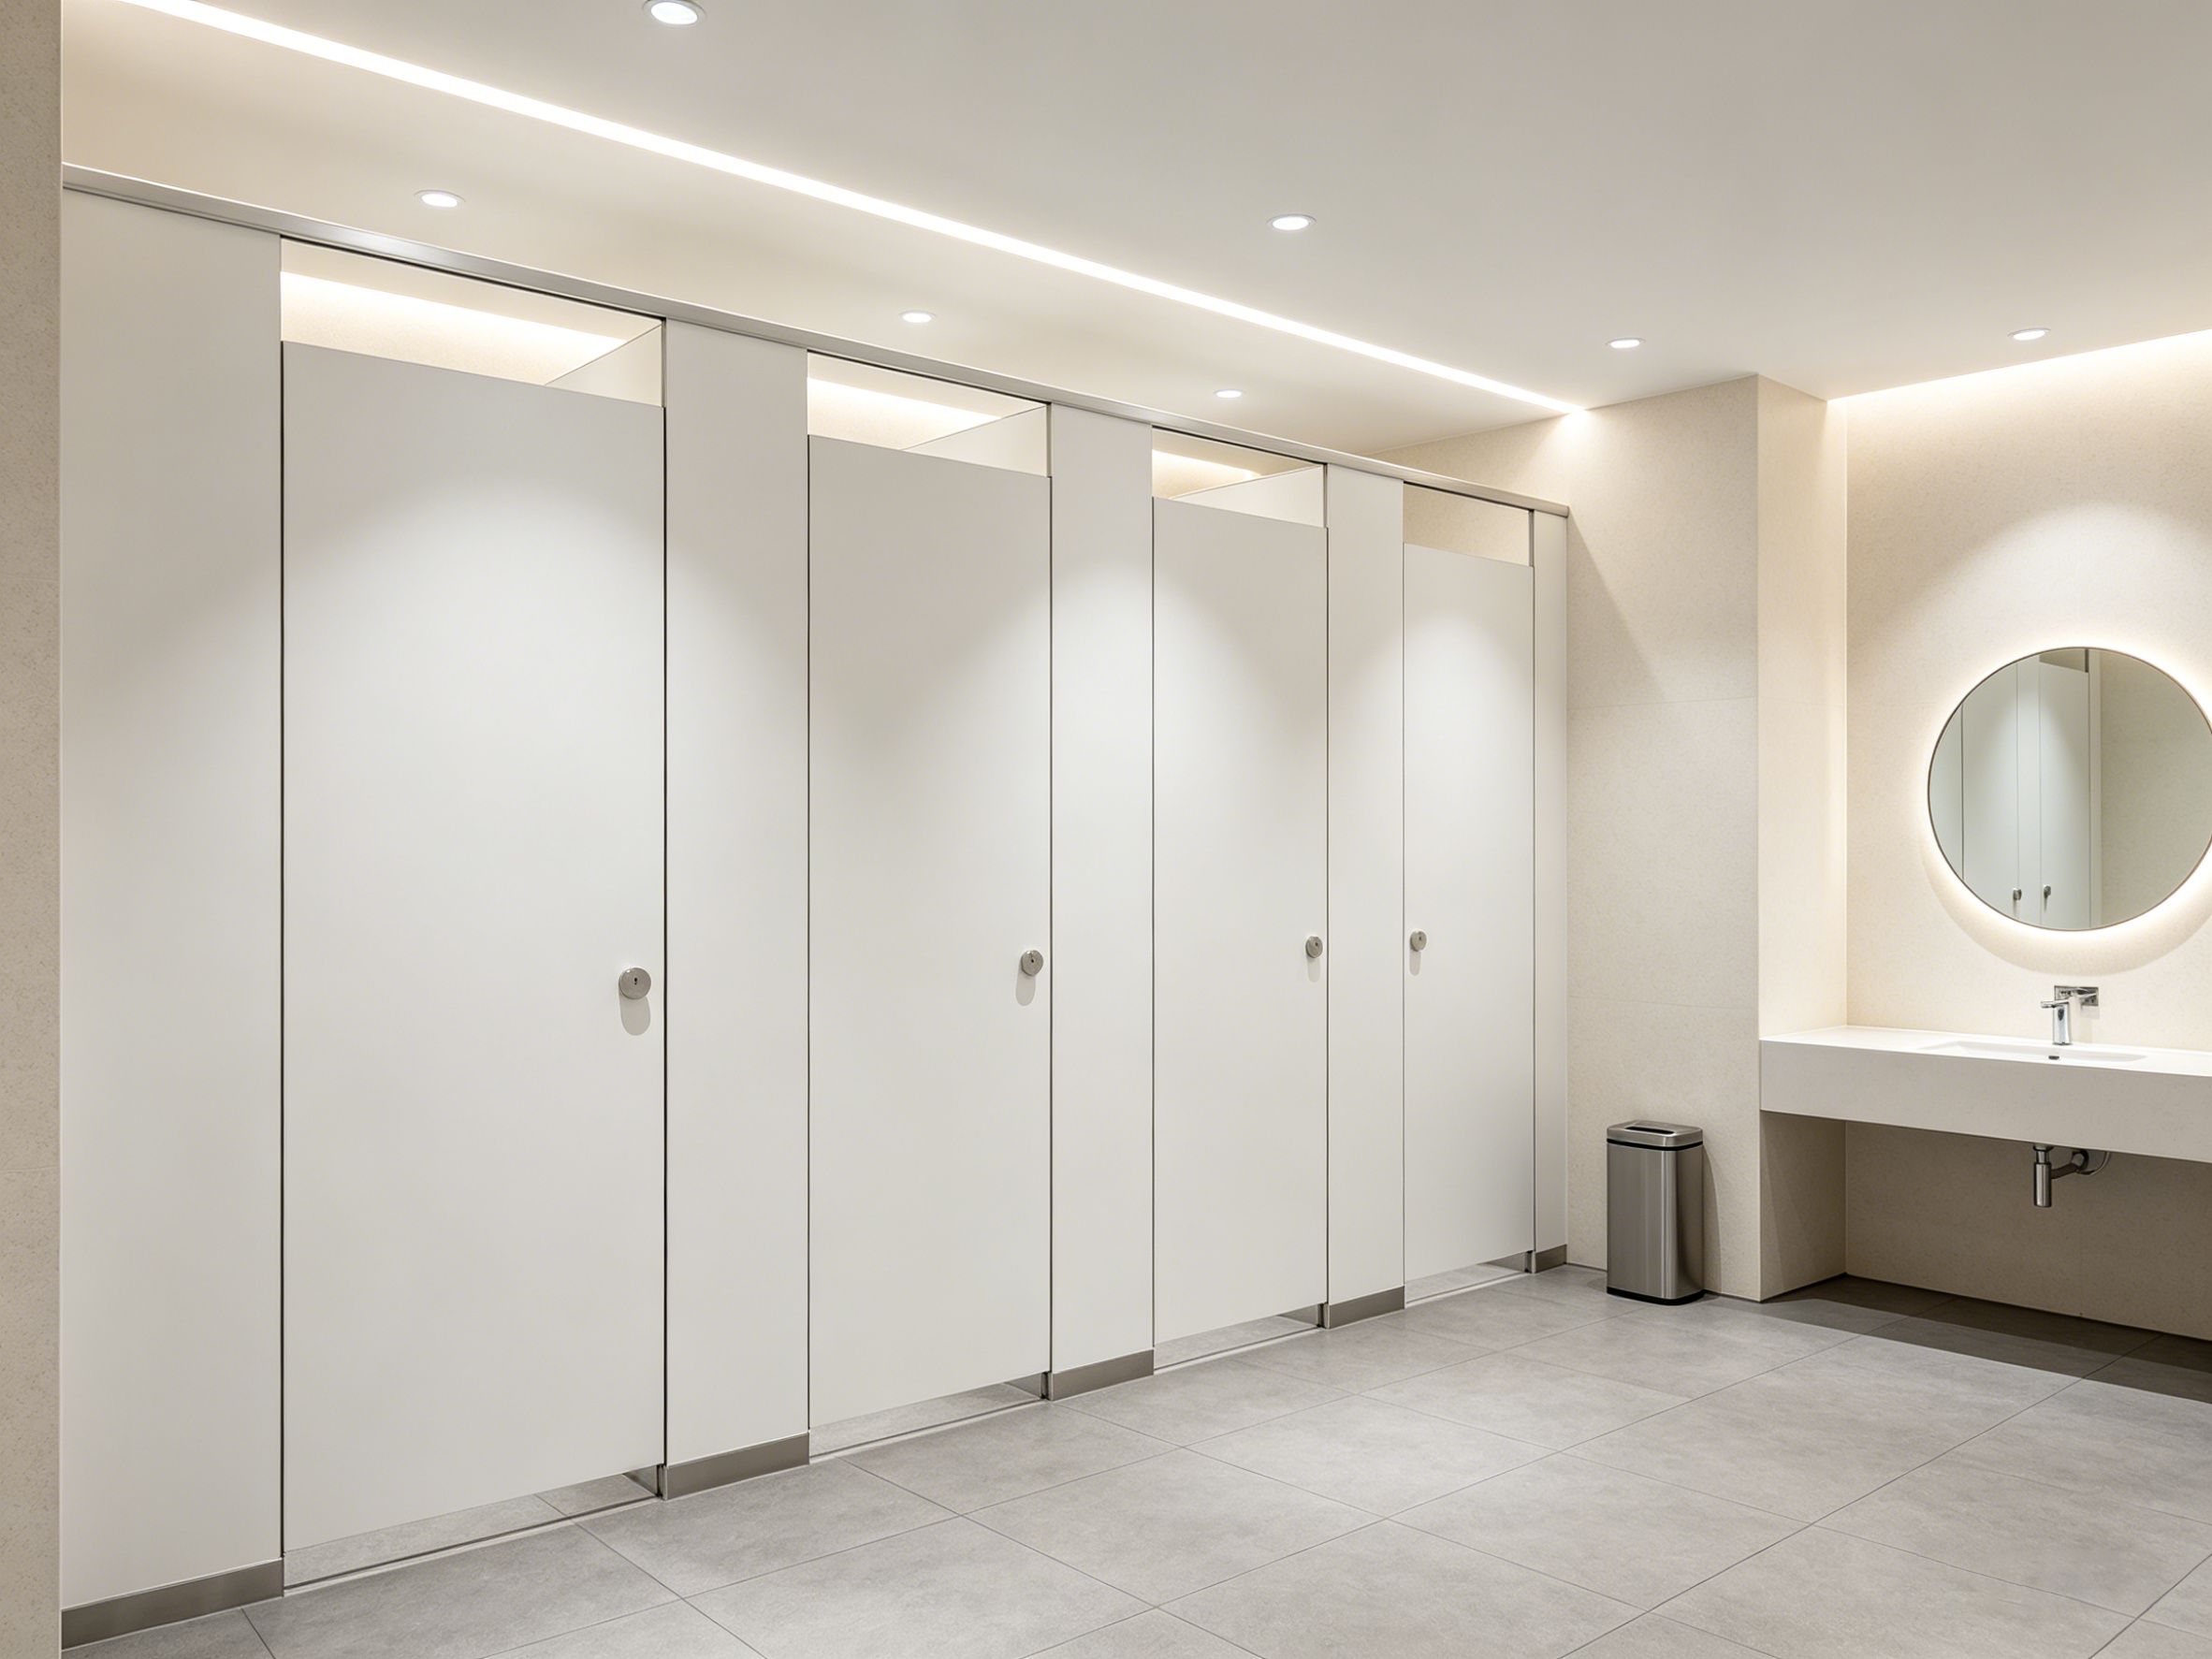
Office Projects के लिए Balanced Partition Specification क्यों जरूरी है
Commercial office restrooms का उपयोग पूरे कार्यदिवस में लगातार होता है। Employees, visitors, tenants और cleaning personnel सभी restroom facilities का उपयोग करते हैं, जिससे doors, locks, hinges और partition panels पर बार-बार दबाव पड़ता है।
साथ ही, office buildings में केवल functionality की तुलना में interior appearance पर अधिक ध्यान दिया जाता है।
इसलिए चुने गए partition system में practical performance और professional architectural finish दोनों का संतुलन होना चाहिए।
1. Daily Office Use के लिए Durability
दरवाजों का रोजाना संचालन और बार-बार physical contact समय के साथ कम specification वाले restroom systems को प्रभावित कर सकता है।
Partition panels में project application के अनुसार पर्याप्त structural rigidity होनी चाहिए। Hinges, locks, brackets और support feet को भी complete system के हिस्से के रूप में चुना जाना चाहिए।
Multi-floor office developments में consistent product quality विशेष रूप से महत्वपूर्ण है, क्योंकि एक ही specification को कई restroom areas में दोहराया जा सकता है।
2. Moisture Resistance और Restroom Conditions
हालांकि office restrooms में कुछ public facilities की तुलना में कम intensive use हो सकता है, फिर भी यहां पानी, cleaning chemicals, humidity और नियमित floor washing मौजूद रहते हैं।
Design stage में उचित drainage और ventilation पर विचार किया जाना चाहिए। Panel edges, floor connections और hardware की भी समीक्षा होनी चाहिए, क्योंकि इन क्षेत्रों में moisture exposure अधिक हो सकता है।
एक उचित maintenance routine finished system की appearance और performance को लंबे समय तक बनाए रखने में मदद कर सकता है।
3. Design और Architectural Appearance
Office restrooms overall commercial interior का हिस्सा होते हैं। इसलिए partition finish space की visual quality को प्रभावित कर सकती है।
Architects निम्नलिखित विकल्प specify कर सकते हैं:
-
Solid colors
-
Wood-grain finishes
-
Contemporary patterns
-
Different surface textures
-
Coordinated hardware finishes
-
Customized panel dimensions
Selected finish को flooring, wall materials, ceilings, sanitary fixtures और अन्य interior elements के साथ review किया जाना चाहिए।
बड़े projects में mass production से पहले physical sample approve करने से consistency बनाए रखने में मदद मिल सकती है।
4. Privacy और Cubicle Layout
Office restroom cubicles की planning में privacy एक महत्वपूर्ण consideration है।
Project requirements के अनुसार layout में appropriate partition height, door positioning और circulation space होना चाहिए।
Production से पहले contractors को निम्नलिखित की समीक्षा करनी चाहिए:
-
Cubicle width
-
Cubicle depth
-
Door opening direction
-
Door clearance
-
Partition height
-
Gaps and sightlines
-
Circulation space
-
Fixture locations
अच्छी तरह planned layout user comfort और installation efficiency दोनों को बेहतर बनाता है।
Office Projects के लिए HPL Toilet Partitions Dimensions
Office restroom layouts building design के अनुसार काफी अलग हो सकते हैं।
कुछ projects compact standard cubicles का उपयोग कर सकते हैं, जबकि premium commercial developments में बड़े cubicles या customized configurations की आवश्यकता हो सकती है।
Production से पहले manufacturer को accurate dimensions उपलब्ध कराए जाने चाहिए। CAD drawings panel sizes, doors, hardware, walls, plumbing और sanitary fixtures के coordination में मदद कर सकती हैं।
इस चरण में assumptions से बचने से installation के दौरान cutting या modification की आवश्यकता कम हो सकती है।
Commercial Offices के लिए Hardware Selection
Hardware partition system के daily operating performance को सीधे प्रभावित करता है।
महत्वपूर्ण components में शामिल हैं:
-
Hinges
-
Privacy locks
-
Handles
-
Indicator bolts
-
Brackets
-
Support feet
-
Fixing accessories
Office projects में hardware finishes की visual consistency पर भी अधिक ध्यान दिया जा सकता है।
Selected components panel thickness और door configuration के साथ compatible होने चाहिए। Design stage में hardware coordination करने से बाद में installation problems को रोका जा सकता है।
Different Office Design Styles के लिए Customization
एक project-oriented partition system का एक लाभ यह है कि product को अलग-अलग architectural requirements के अनुसार customize किया जा सकता है।
एक modern office में neutral colors और minimalist hardware की आवश्यकता हो सकती है। एक premium office development में interior design के साथ मेल खाने के लिए wood-inspired finishes या customized colors का उपयोग किया जा सकता है।
Multi-tenant buildings में standardized finishes shared facilities में visual consistency बनाने में भी मदद कर सकते हैं।
Mass production से पहले manufacturer को color availability, production requirements और sample approval की पुष्टि करनी चाहिए।
Office Developments में Installation Efficiency
Commercial office projects अक्सर strict construction schedules के अंतर्गत चलते हैं। Restroom completion building handover date से जुड़ी हो सकती है।
इसलिए installation efficiency material selection का एक महत्वपूर्ण हिस्सा बन जाती है।
Accurate factory processing, clearly identified components, compatible hardware और approved CAD drawings अनावश्यक site work को कम कर सकते हैं।
इससे contractors निम्नलिखित को कम करने में मदद पा सकते हैं:
-
Cutting
-
Redrilling
-
Hardware repositioning
-
Panel adjustment
-
Installation delays
-
Rework
बड़े office developments में installation efficiency में छोटे सुधार भी overall labor budget को प्रभावित कर सकते हैं।
Office Restrooms के लिए Maintenance Planning
Project handover से पहले maintenance plan पर विचार किया जाना चाहिए।
Cleaning teams को partition surface की नियमित सफाई करनी चाहिए, जबकि maintenance personnel hinges, locks, brackets, support feet और fixing points की जांच कर सकते हैं।
जिन सामान्य समस्याओं को जल्दी ठीक किया जाना चाहिए उनमें शामिल हैं:
-
Loose hardware
-
Misaligned doors
-
Damaged locks
-
Surface scratches
-
Damaged edges
-
Water leakage
-
Poor floor drainage
Preventive maintenance complete partition system की service life बढ़ाने में मदद कर सकता है।
Office Projects के लिए Specification Checklist
Final specification approve करने से पहले contractors और architects को निम्नलिखित की पुष्टि करनी चाहिए।
Panel Specification
-
Panel construction
-
Thickness
-
Dimensions
-
Height
-
Surface finish
-
Edge treatment
Layout
-
Cubicle dimensions
-
Door positions
-
Door opening direction
-
Privacy requirements
-
Circulation
-
Fixture coordination
Hardware
-
Hinges
-
Locks
-
Handles
-
Brackets
-
Support feet
-
Fixing accessories
Engineering
-
CAD drawings
-
BOQ
-
Site dimensions
-
Wall conditions
-
Floor conditions
-
Plumbing coordination
Procurement
-
Quantity
-
Sample approval
-
Production lead time
-
Packaging
-
Delivery schedule
यह checklist production शुरू होने से पहले commercial specification को complete करने में मदद करती है।
Office Restroom Project Costs को कैसे Control करें
सबसे कम product quotation हमेशा सबसे कम overall project cost नहीं होता।
Contractors को product price के साथ installation labor, customization, hardware, packaging, delivery, maintenance और potential rework पर भी विचार करना चाहिए।
जहां practical हो, dimensions और finishes को standardize करने से procurement सरल हो सकता है। साथ ही, accurate CAD coordination unnecessary site modifications को कम कर सकती है।
इसलिए complete project quotation का मूल्यांकन केवल panel price के आधार पर नहीं, बल्कि total delivery cost के आधार पर किया जाना चाहिए।
Multi-Floor Office Projects के लिए Factory Coordination
बड़े office developments में कई floors या buildings के लिए एक ही restroom specification की आवश्यकता हो सकती है।
इसलिए consistent production आवश्यक है। Manufacturer को approved specification के अनुसार काम करना चाहिए और panel construction, dimensions, colors, hardware तथा finishes के लिए एक ही reference बनाए रखना चाहिए।
Repeated orders के लिए standardized drawings और product specifications बनाए रखने से future procurement भी आसान हो सकता है।
Partition Specification कब Finalize करनी चाहिए
Partition specification को ideally main restroom layout और relevant building services के coordination के बाद finalize किया जाना चाहिए।
Recommended sequence है:
Architectural layout → MEP coordination → CAD review → Product specification → Hardware confirmation → Sample approval → BOQ confirmation → Production
यह sequence incomplete या outdated information के आधार पर manufacturing के जोखिम को कम करता है।
People Also Ask (FAQ)
Q1: क्या HPL toilet partitions commercial office buildings के लिए उपयुक्त हैं?
हां। जब panel construction, hardware, layout और maintenance requirements को project के अनुसार सही तरीके से निर्धारित किया जाता है, तब इन्हें commercial office restrooms के लिए specify किया जा सकता है।
Q2: क्या office restroom partitions को customize किया जा सकता है?
हां। Approved architectural requirements के अनुसार customized dimensions, colors, finishes, door configurations और hardware उपलब्ध कराए जा सकते हैं।
Q3: Office restroom partitions specify करते समय architects को किन बातों पर विचार करना चाहिए?
मुख्य factors में appearance, privacy, durability, dimensions, hardware, moisture conditions, maintenance, installation और overall interior design के साथ coordination शामिल हैं।
Q4: Contractors installation labor को कैसे कम कर सकते हैं?
Accurate CAD drawings, factory pre-processing, coordinated hardware, standardized specifications और early technical review unnecessary site modifications को कम करने में मदद कर सकते हैं।
Q5: क्या office projects को bulk production से पहले samples approve करने चाहिए?
यदि project में customized colors, finishes या hardware शामिल हैं, तो mass production से पहले sample approval recommended है। इससे quality और appearance के लिए एक स्पष्ट reference स्थापित होता है।
Project Planning & Engineering Support
सफल restroom partition projects की शुरुआत accurate planning से होती है। यदि आप मलेशिया में commercial office buildings या public schools के लिए specifications विकसित कर रहे हैं, तो हमारे engineers production शुरू होने से पहले आपके layouts की समीक्षा करने और उपयुक्त HPL toilet partition solutions की सिफारिश करने में सहायता कर सकते हैं।
-
CAD & Specification Review: mrsalufcs@gmail.com (Engineering verification के लिए अपने drawings या BOQ भेजें।)
-
Technical Consultation: +86 15207652902 (Partition layouts, hardware selection और project coordination के लिए हमारी टीम से सलाह लें।)
HPL Toilet Partitions for Shopping Malls in Malaysia: Durability, Design and Maintenance
HPL Toilet Partitions for Schools in Malaysia: Durability, Safety and Maintenance Guide