B2B Case Study: Delivering a Full-Scale Aluminum Honeycomb Toilet Cubicle Project for Manila Bay International Commercial Center Restroom Renovation Project in Manila Philippines
B2B Case Study: Delivering a Full-Scale Aluminum Honeycomb Toilet Cubicle Project for Manila Bay International Commercial Center Restroom Renovation Project in Manila Philippines
Commercial restroom systems in large-scale buildings require more than attractive appearance. They must maintain structural stability, installation accuracy, and long-term durability under intensive daily usage.
This commercial project case study reviews the successful deployment of 28mm Aluminum Honeycomb Toilet Partitions with Flush Trim Profile and 304 Stainless Steel Hardware for the Manila Bay International Commercial Center Restroom Renovation Project in Philippines.
Managing a substantial scale of 45 Restroom Zones, our 24-year manufacturing factory resolved critical engineering challenges including coastal humidity exposure, lightweight structural requirements, corrosion resistance, and precision installation control, ensuring a seamless technical handover under B2B engineering standards.
1. Project Background: The Architectural Mandate for Manila Bay International Commercial Center Restroom Renovation Project
The Manila Bay International Commercial Center Restroom Renovation Project was developed to upgrade commercial sanitary facilities within a high-frequency public environment.
With 45 restroom zones requiring a complete partition system, the project demanded a solution capable of supporting continuous user traffic while maintaining premium architectural appearance.
For commercial buildings in Manila, restroom partitions must withstand challenging operating conditions. Daily exposure to cleaning chemicals, humidity, temperature fluctuations, and intensive usage creates higher requirements compared with standard interior applications.
The main contractor and project supervision team established several key delivery standards:
- High structural strength with lightweight installation characteristics
- Excellent resistance against humid coastal conditions
- Accurate panel alignment across multiple restroom areas
- Long service life with minimal maintenance requirements
- Efficient installation without excessive site modification
Traditional heavy partition systems often create additional transportation and installation challenges, especially in renovation projects where construction access and working space are limited.
Therefore, the project required a modern partition solution combining lightweight structural performance, engineering precision, and reliable hardware durability.

2. Engineering Confrontation: The Technical Challenge of Coastal Humidity and Large-Scale Modular Alignment Control
Located in Manila, Philippines, the project faced typical tropical coastal environmental conditions.
High humidity levels and salt-containing air can accelerate material aging, especially for metal components and connection systems. Meanwhile, large commercial restroom layouts create another engineering challenge: small installation deviations can accumulate across multiple partition modules and affect final appearance.
The key technical challenges included:
1. Humidity and Corrosion Control
Restroom environments require frequent cleaning and continuous exposure to moisture. Hardware components must maintain stable performance without corrosion affecting movement or structural connections.
2. Lightweight Structural Stability
Large commercial projects require materials that are strong enough for intensive use while reducing excessive structural loading.
3. Precision Modular Installation
With 45 restroom zones, every panel, door opening, and hardware connection point needed to follow approved engineering drawings accurately.
Without professional production control, contractors may face:
- On-site cutting adjustments
- Installation delays
- Uneven panel alignment
- Increased labor costs
To overcome these risks, the project required a complete engineering-based manufacturing approach rather than standard material supply.
3. The Custom Solution: Deploying Tailored 28mm Aluminum Honeycomb Toilet Partitions with Flush Trim Profile and 304 Stainless Steel Hardware
As a 24-year source manufacturer, we provided a customized engineering solution based on the project’s environmental and structural requirements.
The production process began with detailed CAD drawing verification. Our engineering team reviewed restroom layouts, partition dimensions, door positions, and hardware locations before production.
Through professional CAD shop drawing development, potential installation conflicts were identified and optimized before manufacturing.
The customized solution included:
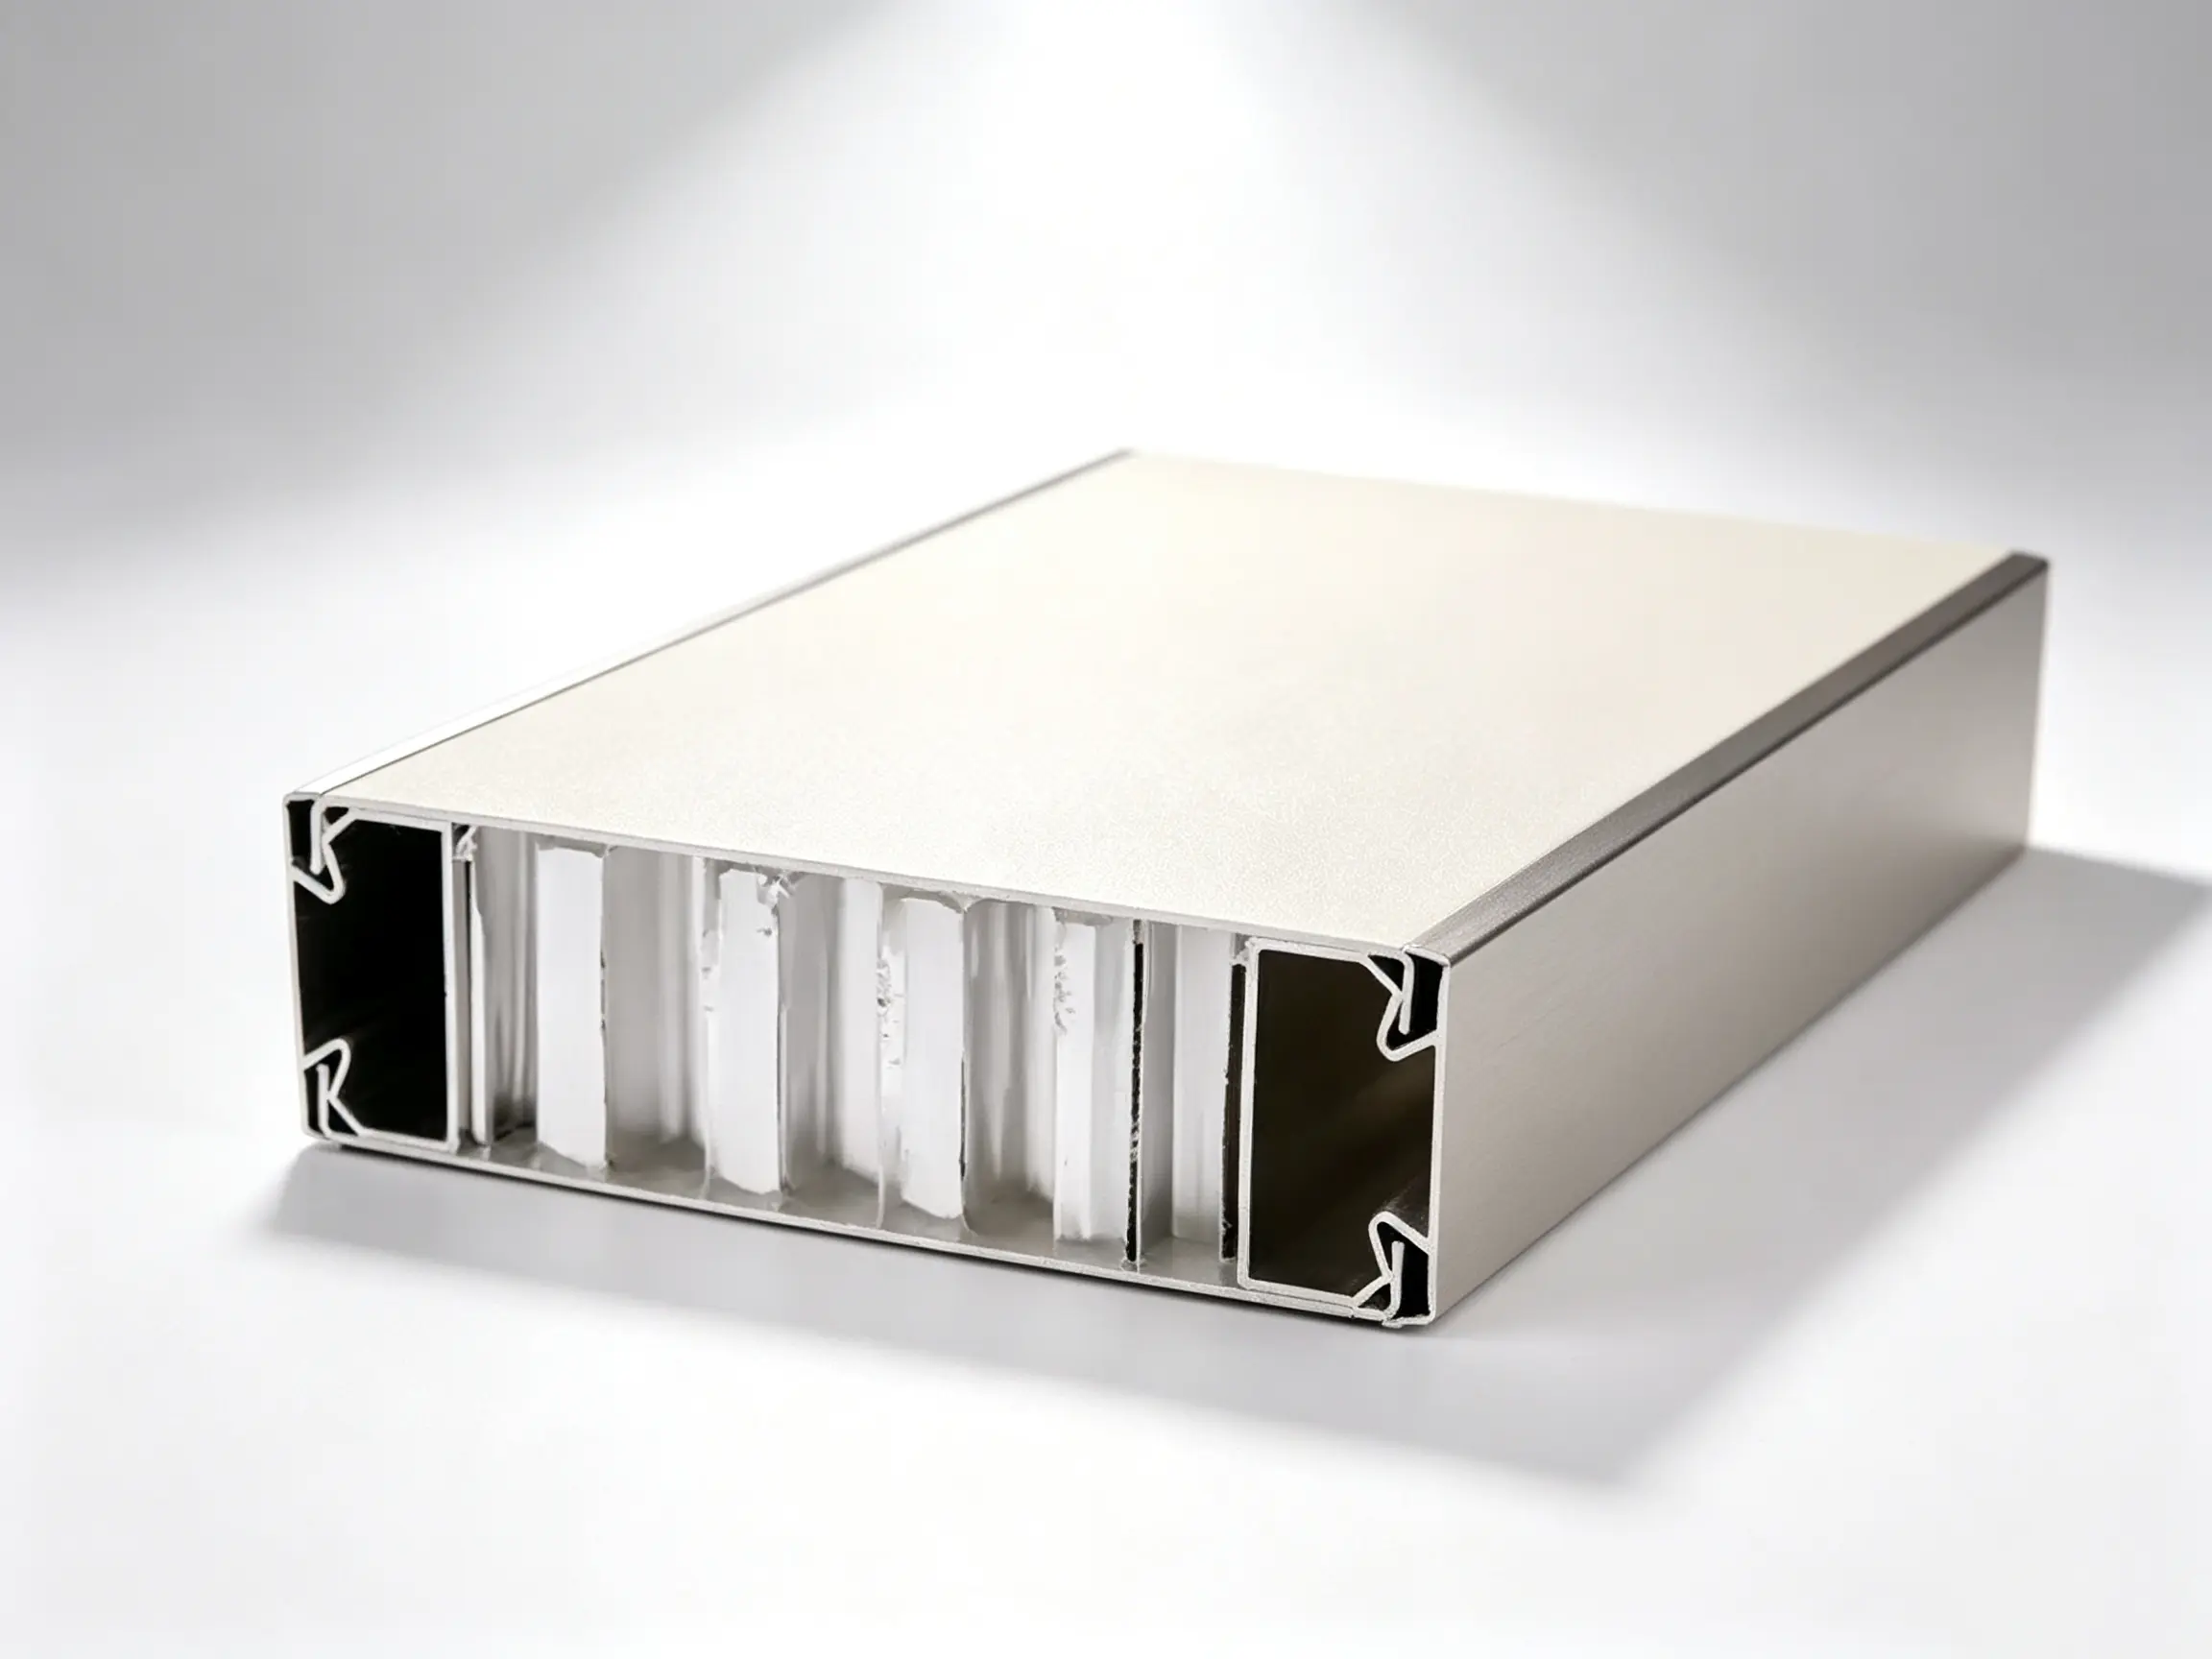
- 28mm aluminum honeycomb structural partition panels
- Precision CNC cutting and drilling
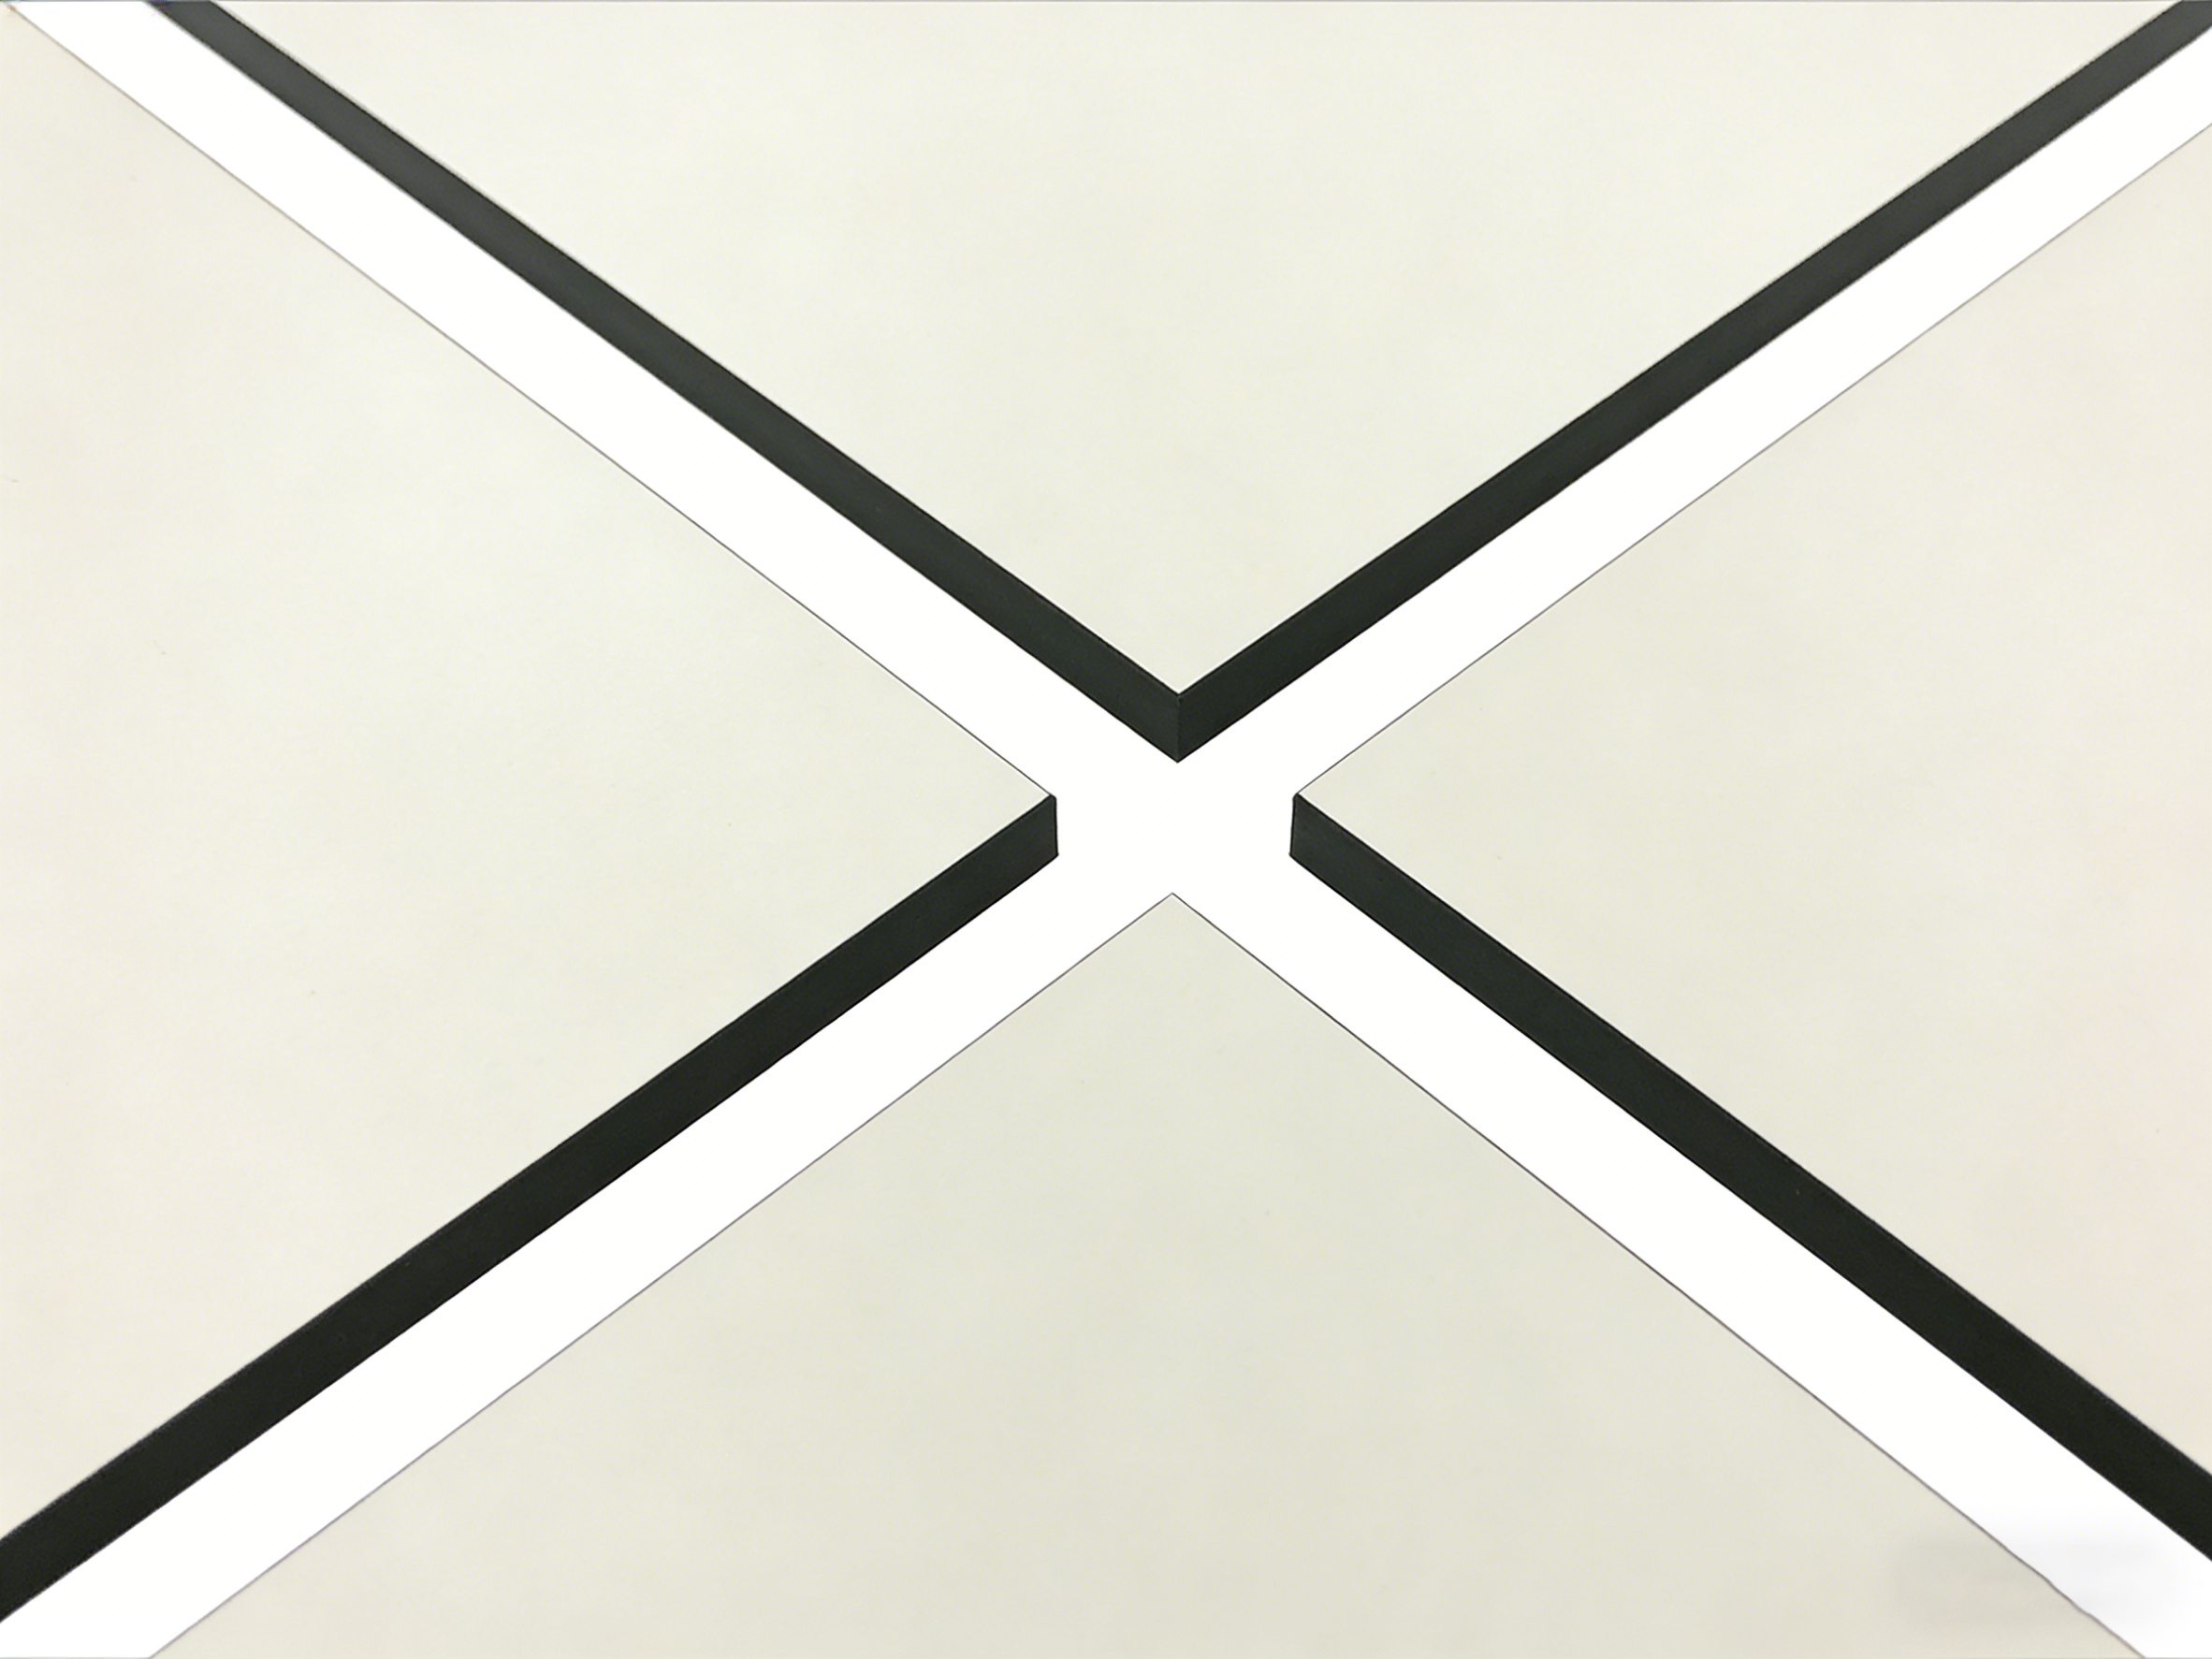
- Custom flush trim aluminum profile system
- 304 stainless steel hardware configuration
- Factory-controlled dimensional accuracy
The aluminum honeycomb structure provided an excellent combination of lightweight performance and mechanical strength.
Compared with traditional solid materials, honeycomb technology reduces unnecessary weight while maintaining rigidity, making it suitable for large commercial projects requiring efficient transportation and installation.
During manufacturing, CNC machining centers ensured accurate panel processing. Every cutting position, drilling point, and connection detail was produced according to approved engineering data.
The flush trim profile system was also customized to improve edge finishing and create a cleaner architectural appearance after installation.
This integrated approach allowed the delivered system to adapt effectively to the project’s coastal environment and complex installation requirements.
4. The Engineering Blueprint: Configuration Parameters for Manila Bay International Commercial Center Restroom Renovation Project
| Project Parameter | Specified Standard Delivered |
|---|---|
| Project Location | Manila, Philippines |
| Application Type | Commercial Restroom Renovation |
| Total Installation Scale | 45 Restroom Zones |
| Partition Structure | 28mm Aluminum Honeycomb Core System |
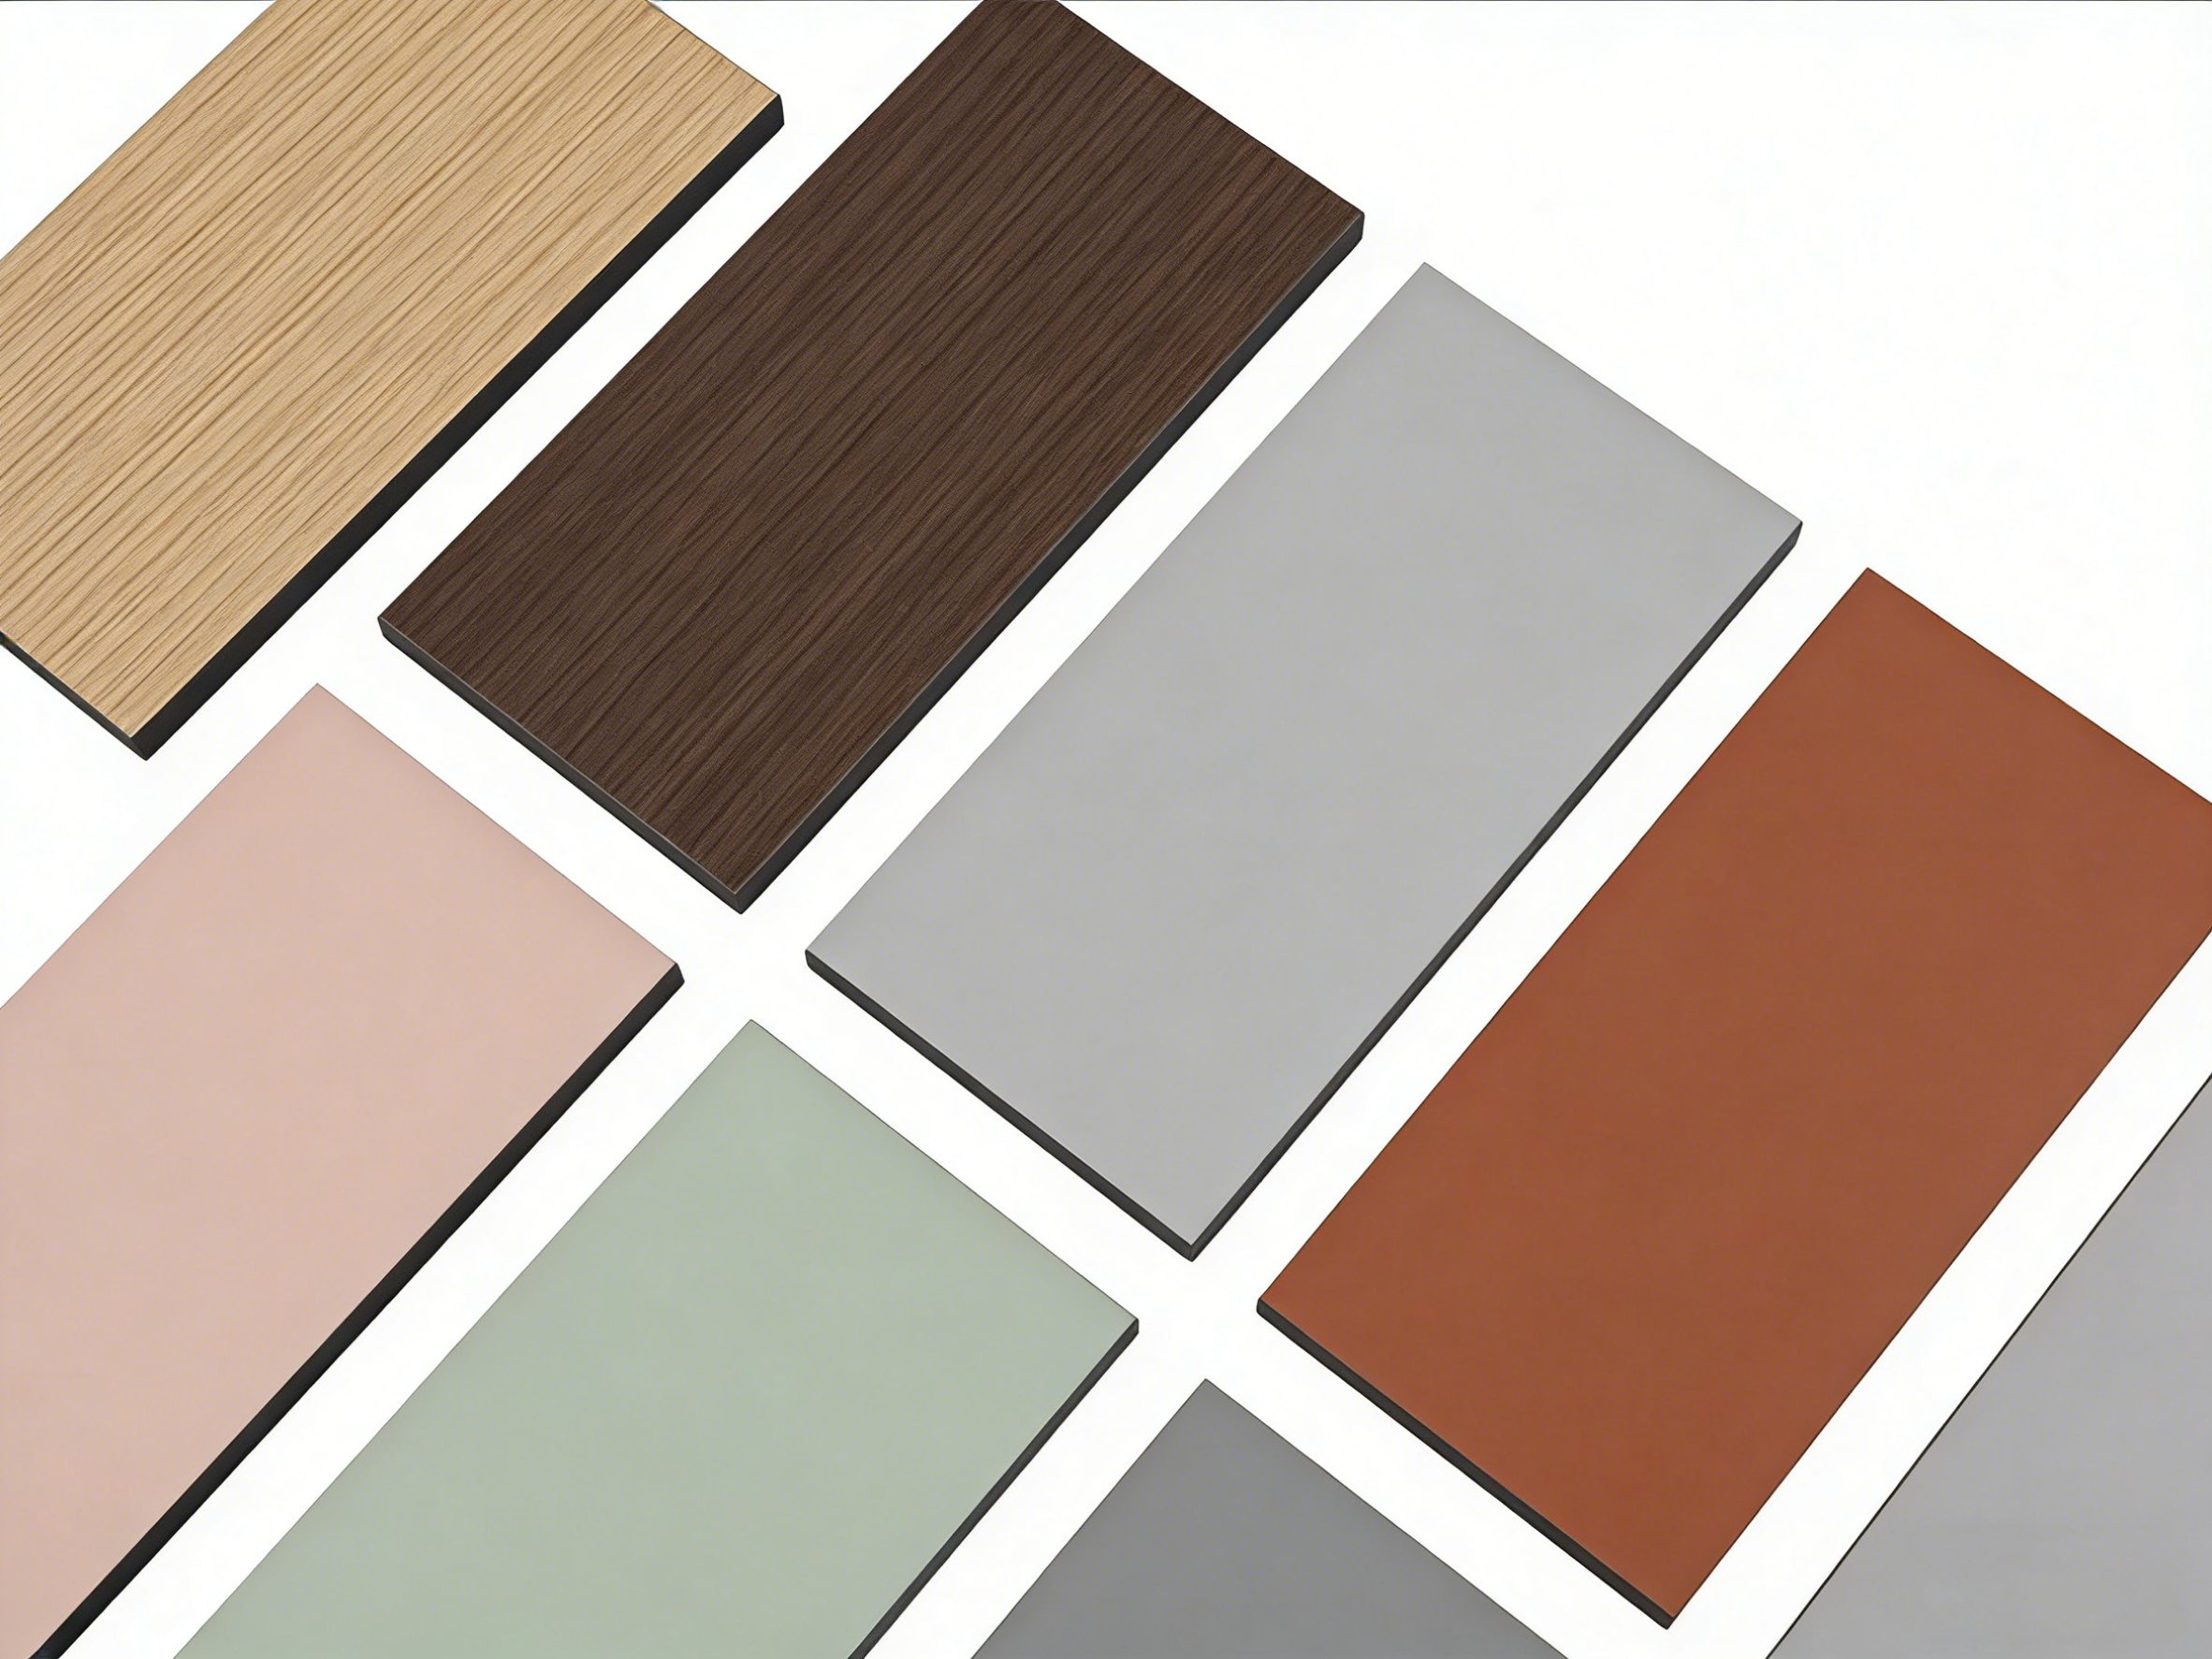
| Surface System | High-Density Decorative Panel Finish |
| Edge Treatment | Flush Trim Aluminum Profile System |
| Hardware Material | 304 Stainless Steel Hardware |
| Hardware Performance | Corrosion Resistant Commercial Grade Components |
| Manufacturing Method | CNC Precision Cutting and Automated Processing |
| Engineering Support | CAD Shop Drawing Development and BOQ Optimization |
| Installation Method | Modular Pre-engineered Assembly System |
| Export Packaging | KD Flat-Pack System with Heavy-Duty Wooden Crates |
All production parameters were reviewed and confirmed before manufacturing to ensure consistency between approved drawings and final installation results.
This engineering-controlled workflow reduced material waste, minimized installation adjustments, and improved project delivery efficiency.
5. Handover & Delivery: Achieving Zero-Error Assembly in Manila Philippines
After production completion, all partition components were prepared using an optimized international shipping solution.
The KD flat-pack system improved container utilization while maintaining product protection during long-distance transportation.
Before shipment, each component received professional protection including:
- Surface protection film
- Reinforced edge protection
- Moisture-resistant packaging
- Heavy-duty enclosed wooden crates
The shipment successfully arrived at the Manila project site without edge damage, deformation, or surface defects.
Before installation, our engineering team provided complete CAD installation drawings and technical guidance documents.
Because every component was manufactured according to pre-approved layouts, the local installation team completed assembly efficiently with:
- Zero secondary cutting
- Minimal material waste
- Accurate module positioning
- Faster installation progress
The final restroom partition system successfully overcame coastal humidity challenges and achieved the required quality standards during inspection by the project contractor and supervision team.
This project demonstrates how professional engineering support, precision manufacturing, and reliable international logistics can transform overseas sourcing into a controlled construction process.
Request Technical Verification for Similar Architectural Scopes
Every infrastructure development carries unique spatial limitations and environmental loads. If your upcoming commercial project in Manila or other regions faces similar deployment constraints to the Manila Bay International Commercial Center Restroom Renovation Project, you may forward your architectural blueprints or layout sketches directly to our engineering division for a professional technical evaluation.
Technical Project Gateway Email:
mrsalucyd@gmail.com
(Submit layouts for comparative BOQ configuration analysis)
Engineering Coordination WhatsApp:
+86 18816860474
(Connect directly with a project manager for real-time track record verification)
Official Website:
www.partitionfactory.com
B2B Case Study: Delivering a Full-Scale Commercial Toilet Cubicle Project Manila for Makati Central Business Tower