B2B Case Study: Delivering a Full-Scale Commercial Toilet Cubicle Project Vietnam for Ho Chi Minh City Riverside Business Complex
1. Project Background: The Architectural Mandate for Ho Chi Minh City Riverside Business Complex
The Ho Chi Minh City Riverside Business Complex represents a high-density commercial infrastructure development designed to accommodate continuous human flow from office tenants, retail visitors, and service personnel. With a total configuration of 120 cubicle stalls distributed across 45 restroom zones, the sanitary system design required not only visual uniformity but also industrial-grade structural resilience.
In high-traffic environments such as business complexes, restroom partitions are no longer treated as auxiliary interior fittings. Instead, they function as critical operational infrastructure. The main contractor and architectural consultant specified strict requirements: long-term anti-corrosion performance, rapid maintenance accessibility, and high dimensional consistency across all restroom zones despite varying wall conditions across floors.
Given Vietnam’s tropical urban climate, the project environment also introduced elevated humidity exposure and seasonal moisture fluctuations, which directly affect panel stability and hardware fatigue cycles over time.

2. Engineering Confrontation: The Technical Challenge of Humidity-Driven Multi-Zone Alignment Deviation in Tropical Coastal Conditions
The primary engineering challenge in this Vietnam commercial toilet cubicle project was the combination of high ambient humidity and inconsistent on-site wall verticality across 45 restroom zones.
In Ho Chi Minh City’s coastal-adjacent climate, moisture saturation levels frequently cause expansion stress in panel-based systems. When combined with uneven concrete curing on large commercial developments, the result is a compounded risk of installation misalignment, door frame warping, and long-term hinge load imbalance.
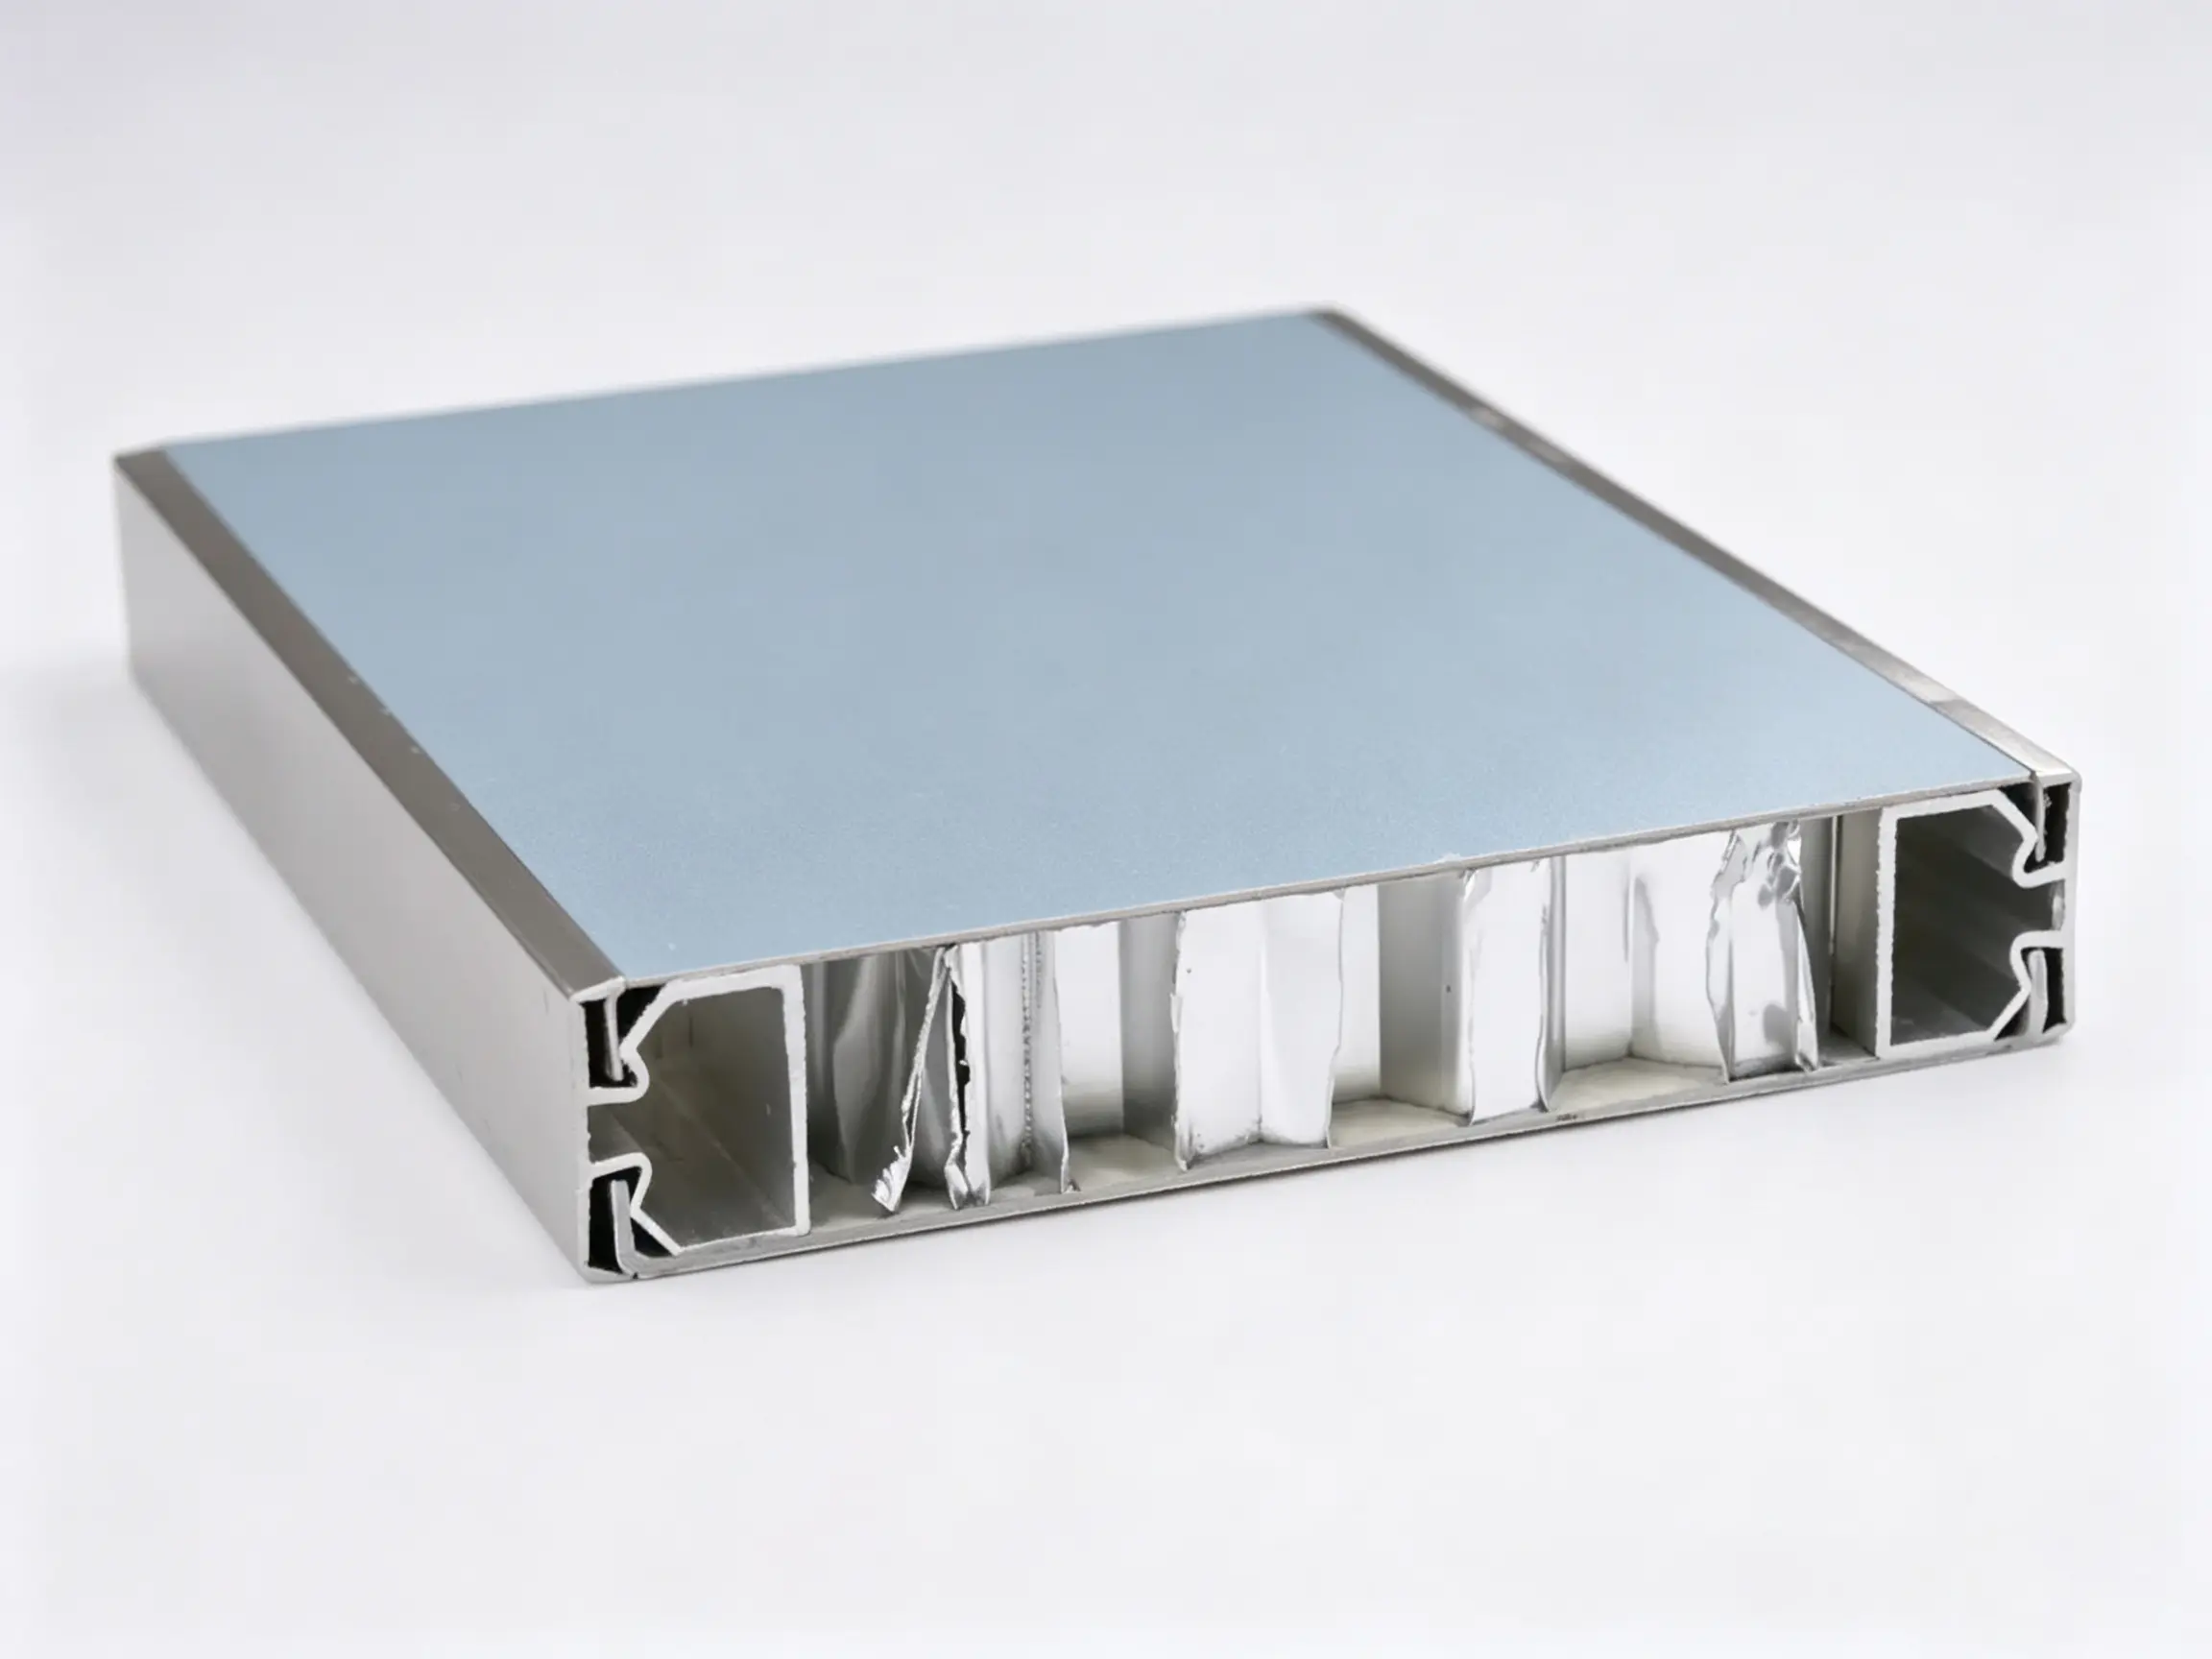
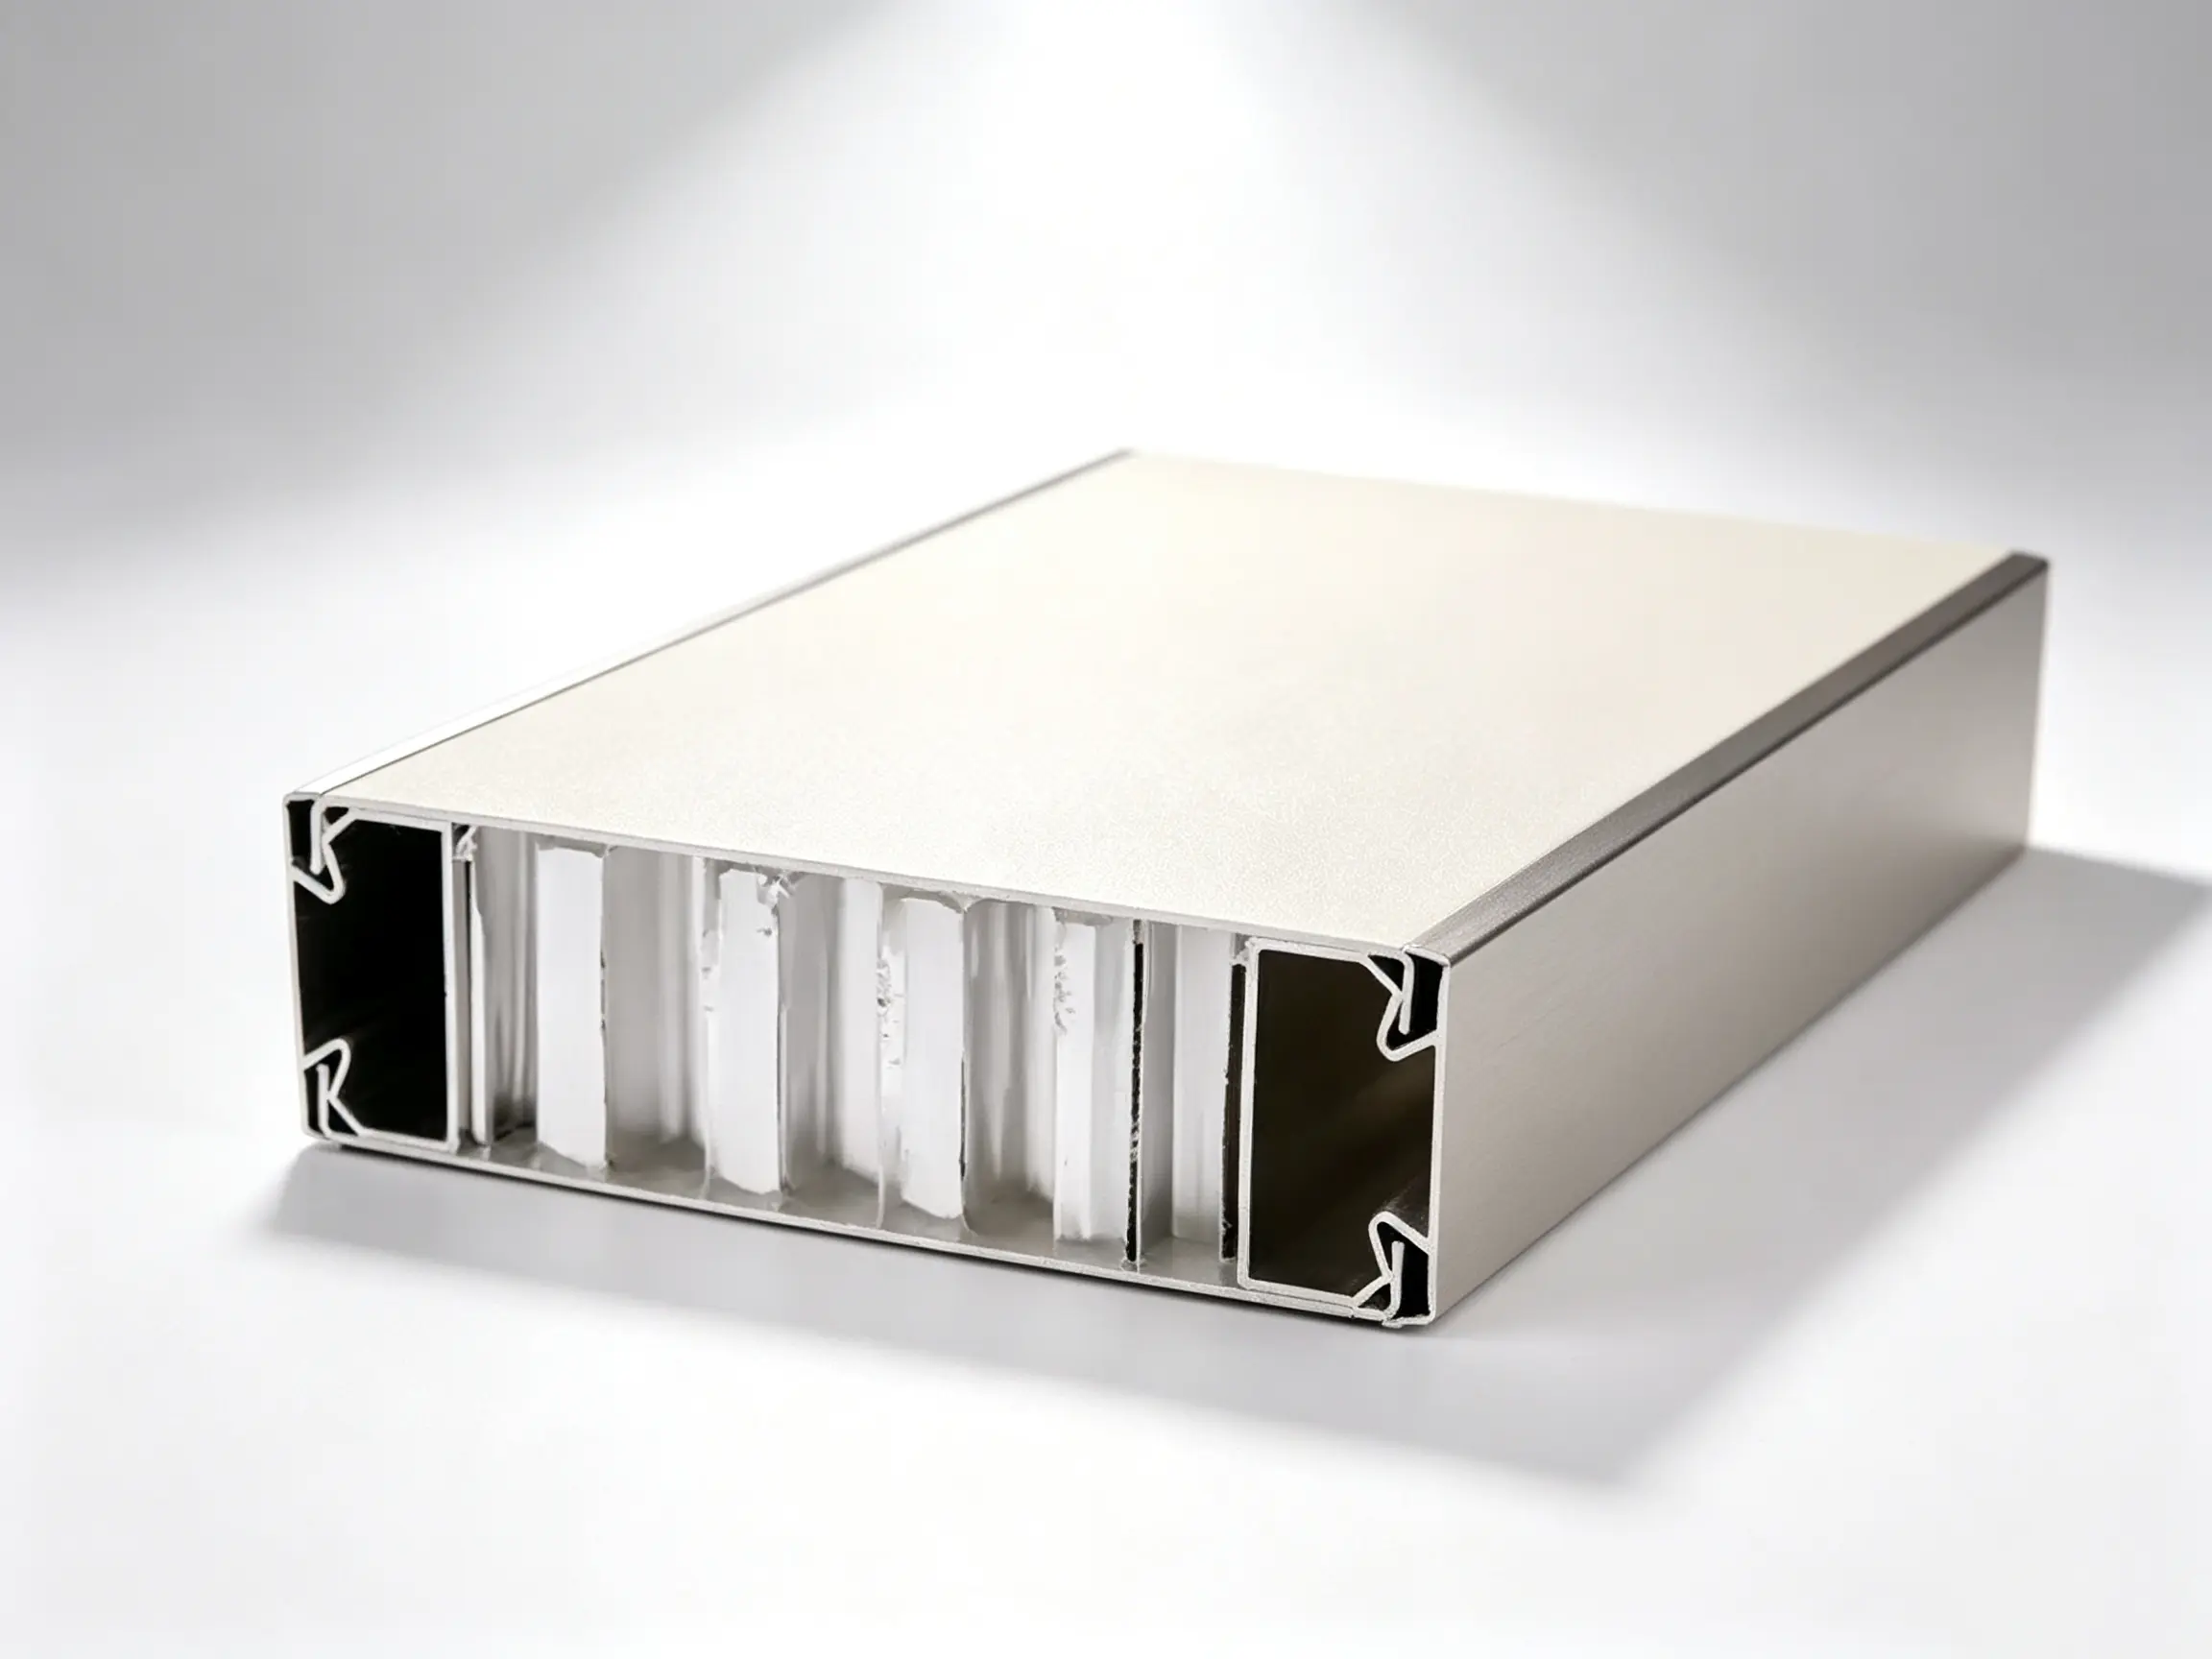
For the 18mm HPL systems, the key technical risk was edge swelling under sustained humidity exposure. For the 28mm aluminum honeycomb systems, the challenge shifted toward maintaining structural flatness under large-span modular segmentation while ensuring flush trim alignment between adjoining panels.
This dual-material configuration introduced an additional complexity: two different thermal expansion behaviors had to be harmonized within the same architectural grid system.

3. The Custom Solution: Deploying Tailored HPL & Aluminum Honeycomb Partition Systems
As a 24-year source manufacturer, the engineering team implemented a hybrid stabilization framework combining CNC precision machining and modular tolerance absorption design.
All HPL panels were processed through high-precision CNC cutting systems with controlled edge sealing treatment to prevent moisture ingress. Meanwhile, aluminum honeycomb panels were engineered with reinforced internal lattice density to maintain rigidity across wide spans.
To address on-site vertical deviation, a flexible tolerance compensation system was introduced through adjustable stainless steel mounting brackets (304 grade), allowing installers to fine-tune alignment without secondary cutting.
Flush trim profiles were pre-engineered at factory level to eliminate on-site fabrication dependency, ensuring seamless integration between cubicle units even under inconsistent wall geometry conditions.
This approach allowed the system to “absorb” construction imperfections rather than resist them forcefully, significantly improving installation success rates.

4. The Engineering Blueprint: Configuration Parameters for Ho Chi Minh City Riverside Business Complex
| Project Parameter | Specified Standard Delivered |
|---|---|
| Total Installation Scale | 120 cubicle stalls / 45 zones |
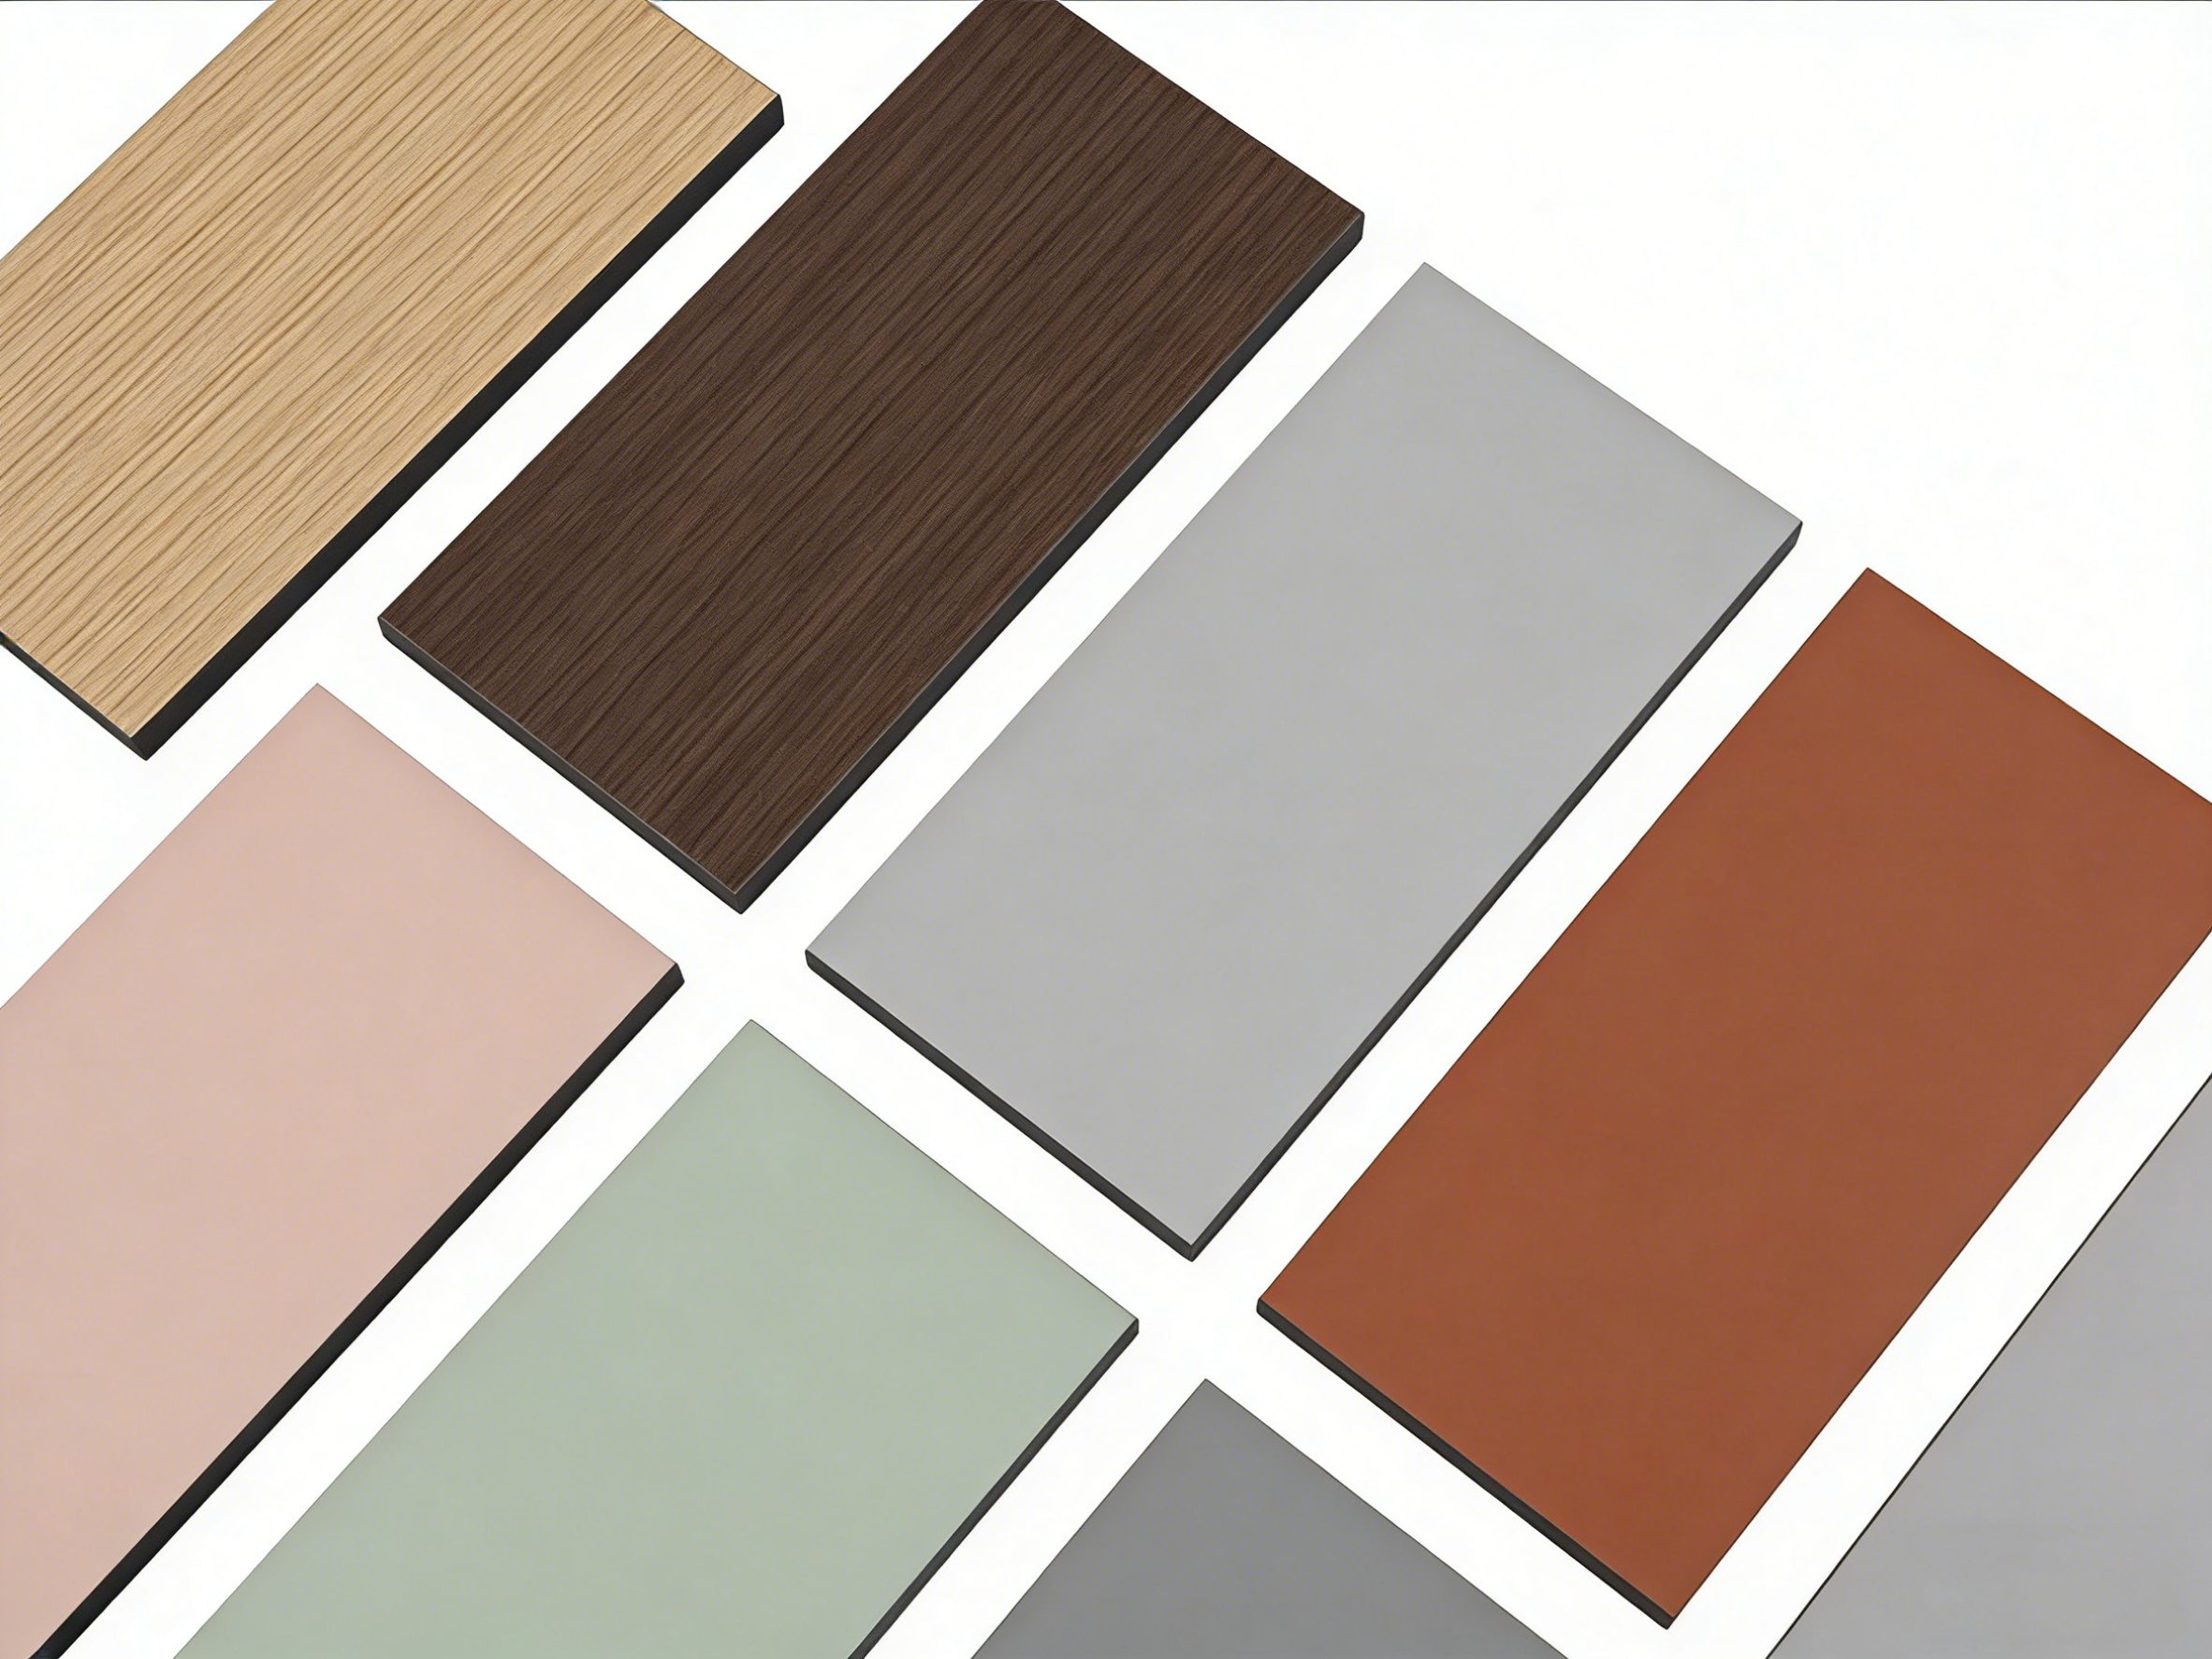
| HPL Panel Thickness | 18mm high-pressure laminate, anti-swelling sealed edges |
| Aluminum Honeycomb Thickness | 28mm aerospace-grade composite core |
| Hardware System | 304 stainless steel anti-corrosion fittings |
| Surface Treatment | Brushed anti-fingerprint finish |
| Salt Spray Resistance | ≥ 96 hours ASTM B117 standard |
| Structural Load Capacity | ≥ 150kg door impact resistance |
| Installation Tolerance | ±2.5mm adaptive wall compensation system |
5. Handover & Delivery: Achieving Zero-Error Assembly in Vietnam
All components were delivered using a KD flat-pack export packaging system, reinforced with heavy-duty wooden crates and moisture-proof wrapping layers. Upon arrival in Ho Chi Minh City, inspection confirmed zero edge damage, zero panel deformation, and full batch integrity across all 120 cubicle units.
Because all CAD shop drawings and installation node maps were pre-optimized at the factory level, the local installation team was able to complete assembly without any secondary cutting or on-site structural modification.
This significantly reduced installation time across all 45 restroom zones while maintaining strict alignment accuracy. The final system passed third-party contractor inspection with full compliance to commercial building sanitation standards, successfully resolving humidity-related deformation risks and multi-zone alignment inconsistencies.
Lead Capture Hook
📌 Request Technical Verification for Similar Architectural Scopes
Every infrastructure development carries unique spatial limitations and environmental loads. If your upcoming commercial project in Vietnam faces similar deployment constraints to the Ho Chi Minh City Riverside Business Complex, you may forward your architectural blueprints or layout sketches directly to our engineering division for a professional technical evaluation.
- Technical Project Gateway Email: mrsalucyd@gmail.com
- Engineering Coordination WhatsApp: +86 18816860474
- Official Website: www.partitionfactory.com
B2B Case Study: Delivering a Full-Scale Commercial Toilet Cubicle Project Thailand for Bangkok Riverside Convention & Business Center