B2B Case Study: Delivering a Full-Scale Commercial Toilet Cubicle Project Manila for Makati Central Business Tower
1. Project Background: The Architectural Mandate for Makati Central Business Tower
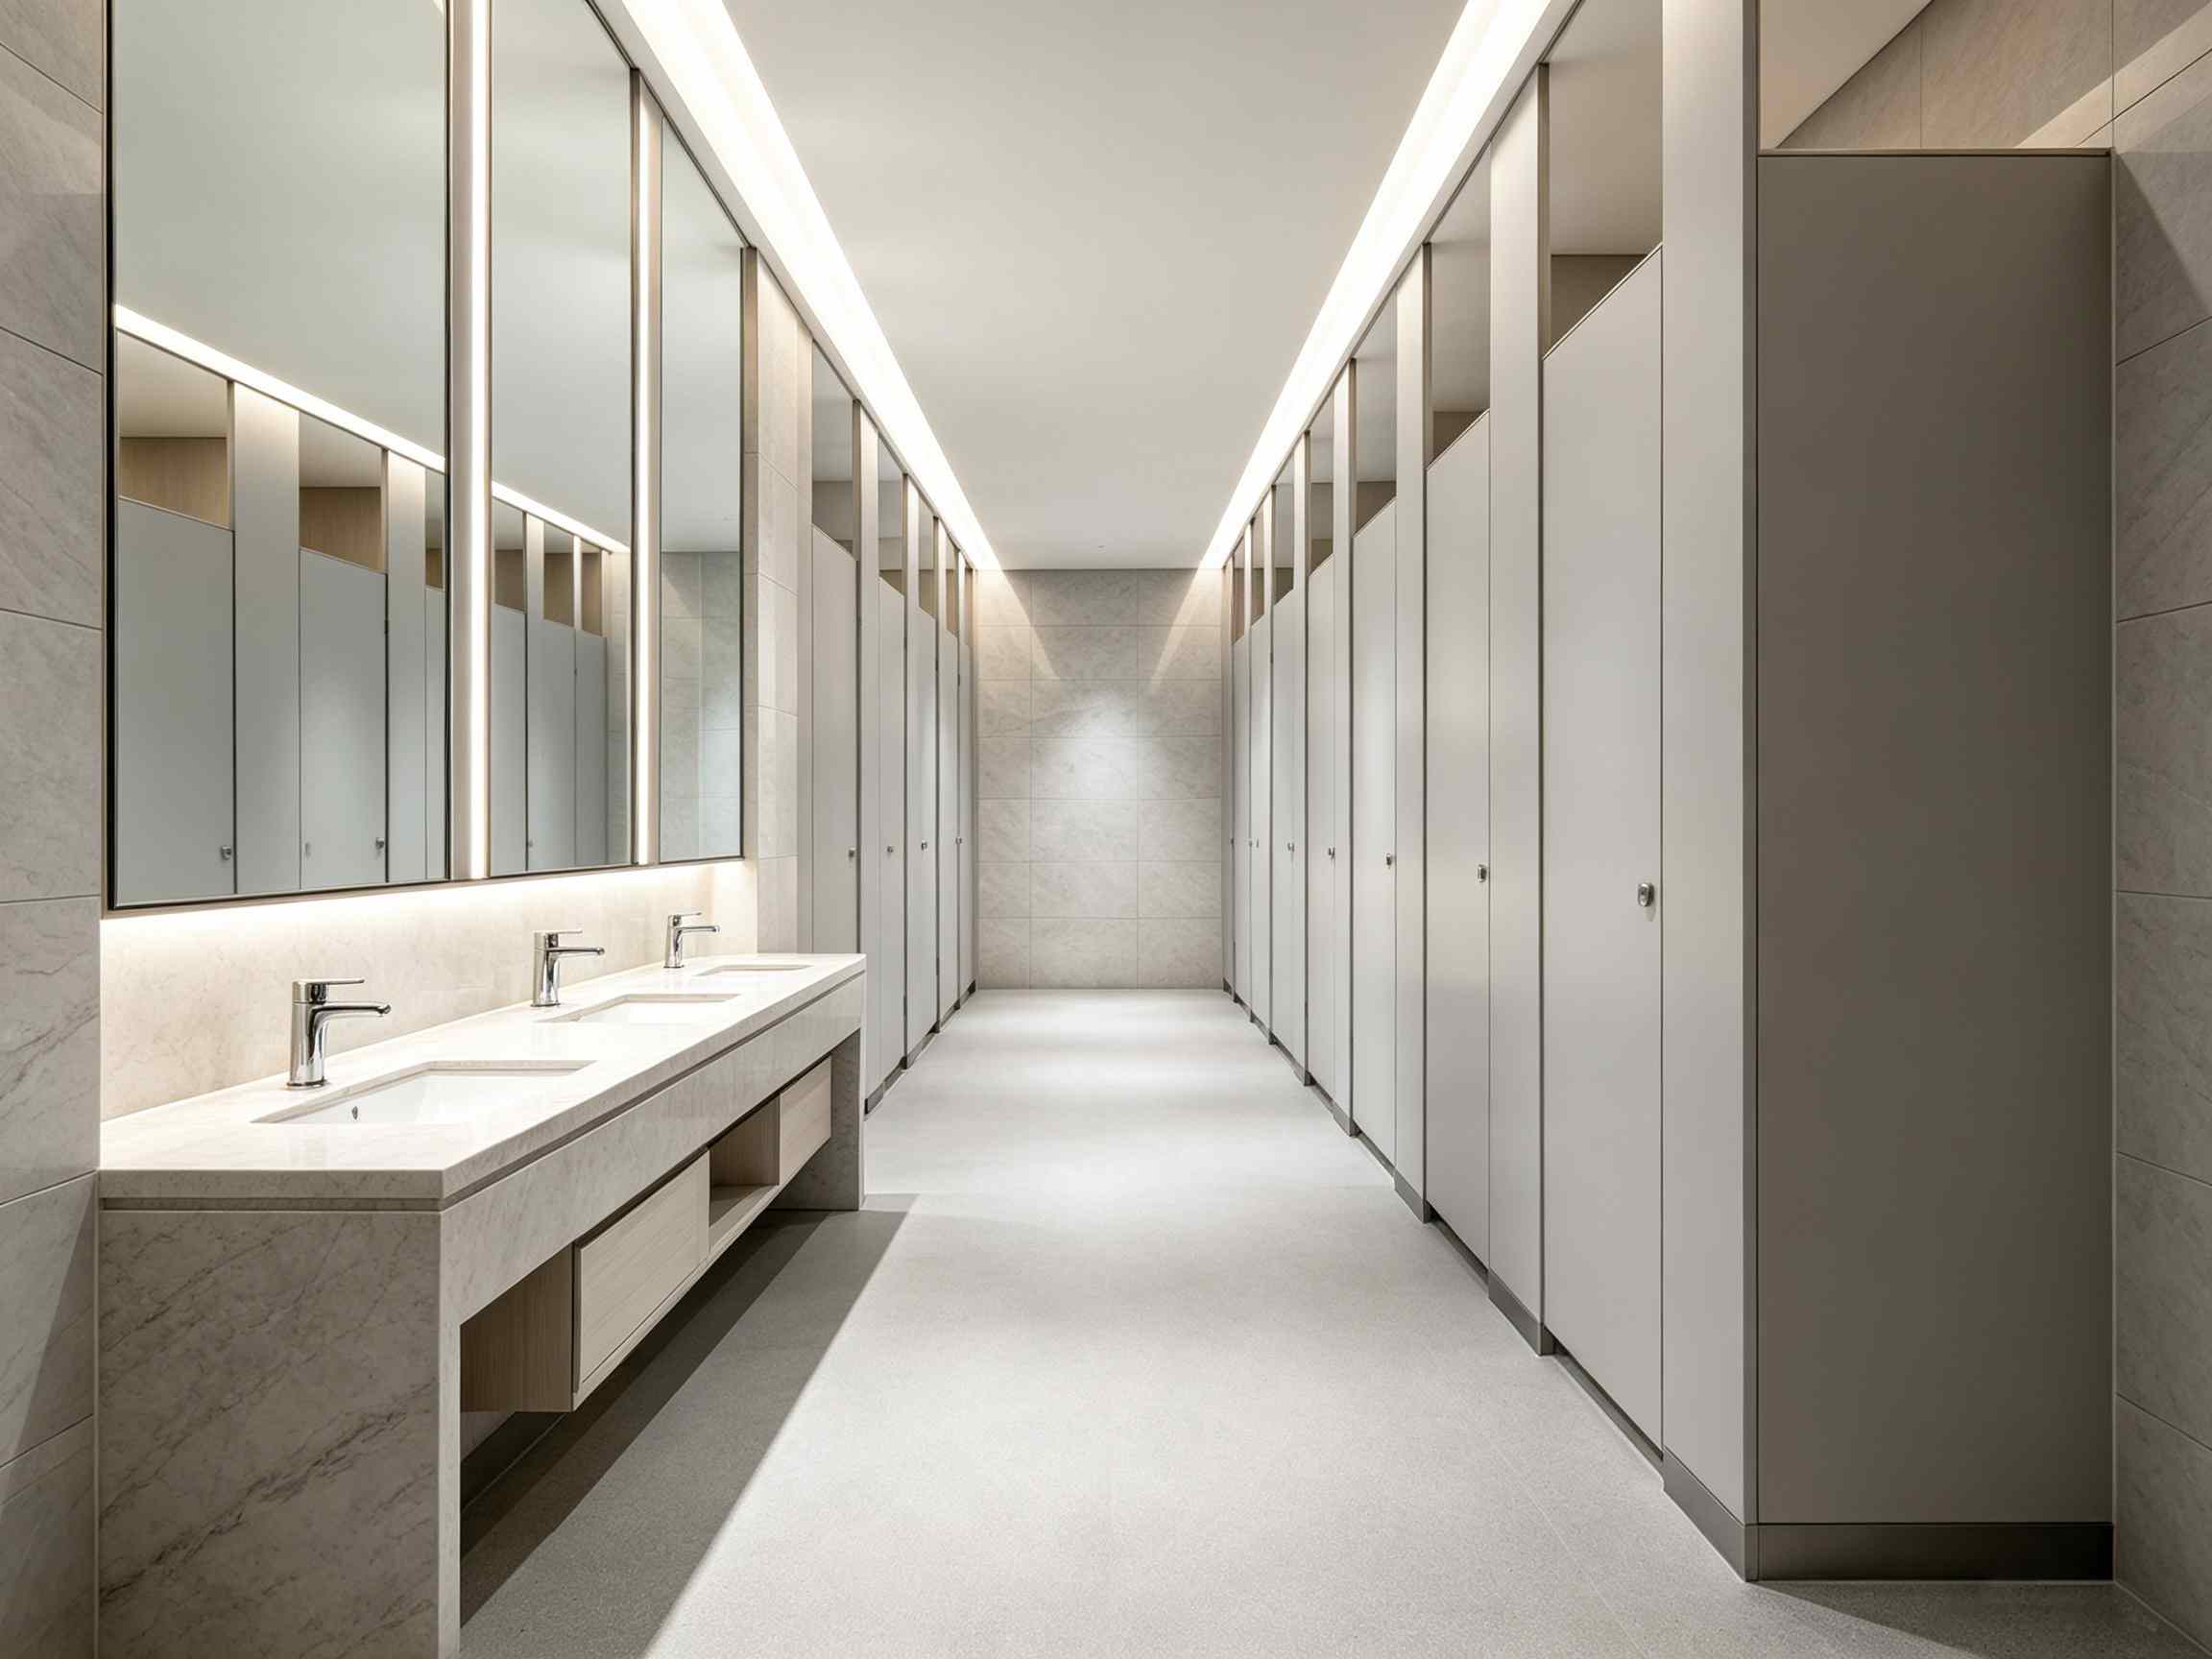
Makati Central Business Tower is a large-scale commercial development located in the financial district of Manila, Philippines. Designed for office operations, corporate visitors, and high-frequency public usage, the project required a restroom partition system capable of maintaining long-term performance under intensive daily circulation.
With a total scope of 150 cubicle stalls across 40 restroom zones, the project involved multiple floors with different architectural layouts and varying installation conditions. The general contractor and project consultant required a partition solution that could balance lightweight construction, structural stability, modern appearance, and efficient installation.
Unlike traditional low-rise commercial buildings, high-density office towers require restroom systems with strict dimensional consistency. Any small deviation in panel alignment, door operation, or hardware positioning can affect overall project acceptance.
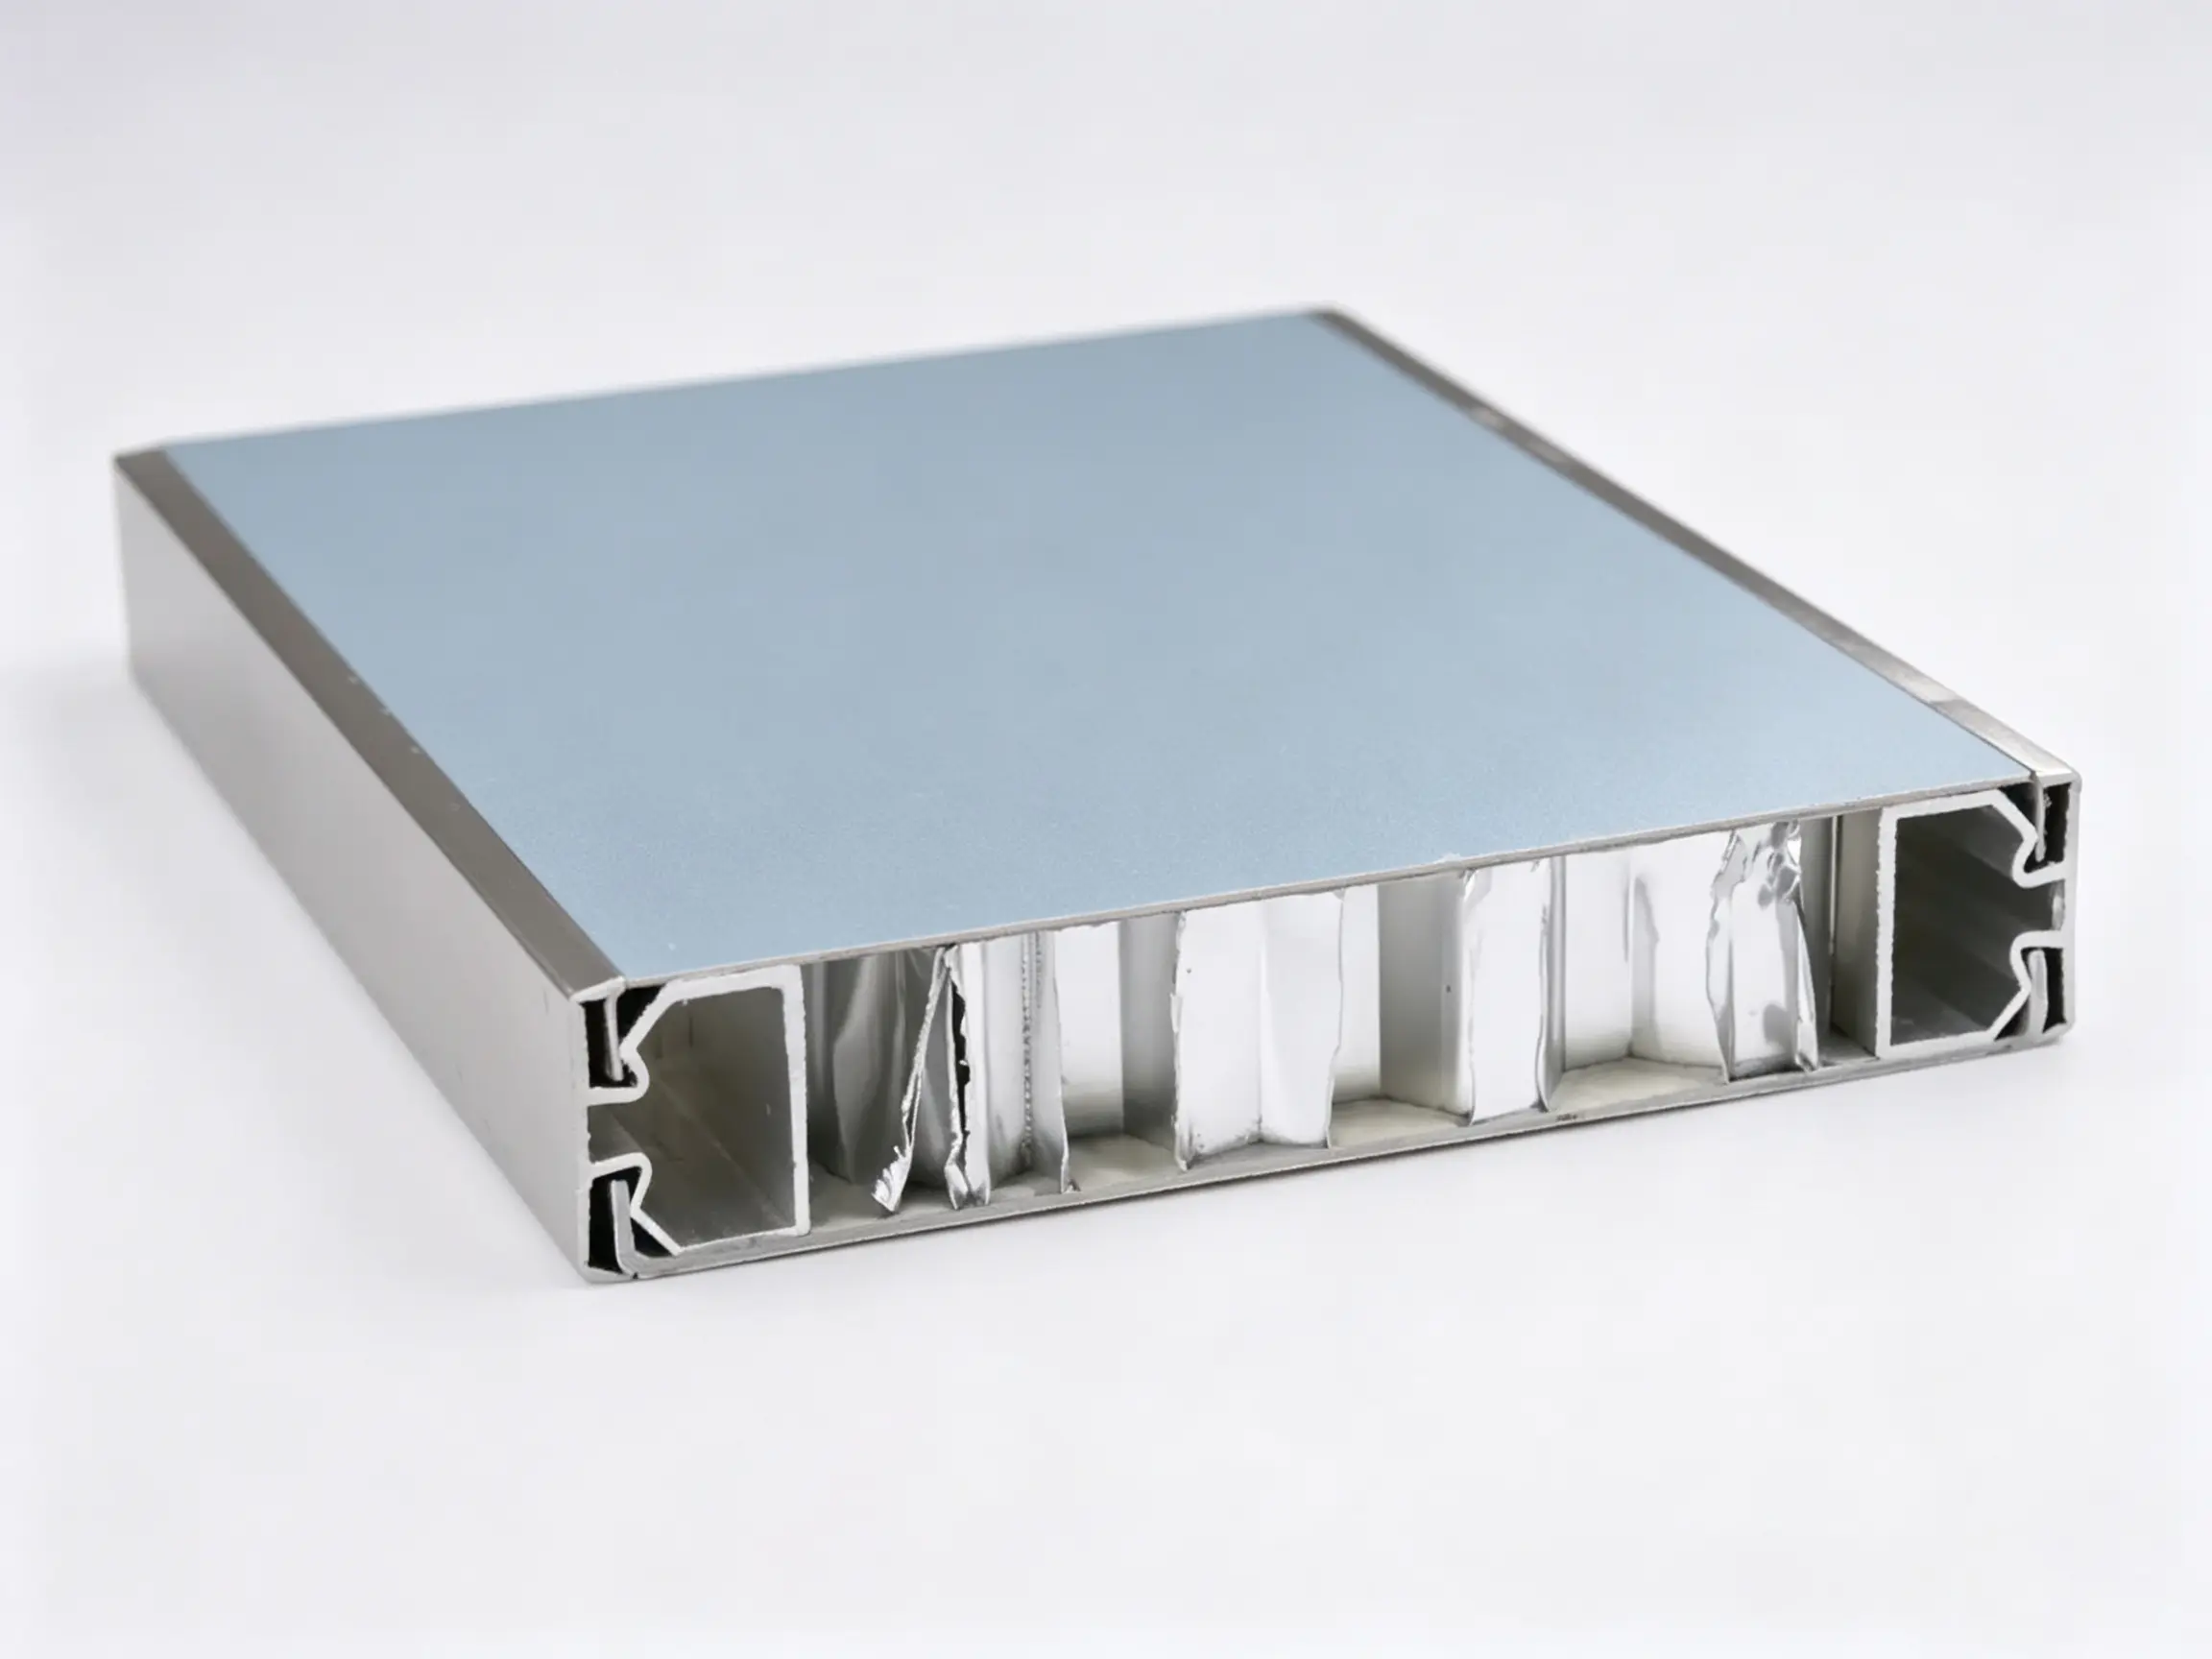
The design team selected an advanced combination of aluminum honeycomb partition technology and 304 stainless steel hardware because of its excellent strength-to-weight ratio, corrosion resistance, and suitability for tropical environments.
Manila experiences a warm and humid climate throughout the year, with seasonal heavy rainfall creating additional environmental pressure on interior building materials. Therefore, the partition system needed to withstand humidity fluctuations while maintaining a clean architectural appearance throughout long-term operation.
2. Engineering Confrontation: The Technical Challenge of Lightweight Structural Stability Under Tropical Humidity and Multi-Floor Alignment Variation
The main engineering challenge of this Manila commercial toilet cubicle project was achieving lightweight structural stability while maintaining installation accuracy across multiple floors.
Large commercial towers often have construction tolerances caused by uneven concrete walls, floor level differences, and inconsistent building interfaces. When hundreds of restroom cubicles are installed, small dimensional variations can lead to visible alignment issues, uneven gaps, and hardware stress.
The 18mm aluminum honeycomb panels provided a lightweight structure with high strength-to-weight performance. However, the engineering team needed to ensure sufficient rigidity under frequent door opening and closing cycles while maintaining long-term flatness and connection stability.
Manila’s tropical humidity environment also required strong moisture resistance and corrosion protection. Traditional metal partitions may face oxidation risks, while some composite materials may experience dimensional changes under humid conditions.
The 28mm aluminum honeycomb partition structure required precise panel connections, trim alignment, and balanced weight distribution to achieve consistent installation quality across different restroom areas.
The project challenge was therefore defined as:
Maintaining partition flatness, hardware stability, and visual alignment across 40 restroom zones while adapting to tropical humidity and multi-floor construction tolerances.
Engineering Objective of the Project
The core challenge of this Manila commercial toilet cubicle project was defined as:
Maintaining long-span partition flatness, hardware stability, and visual alignment across 40 restroom zones while adapting to tropical humidity conditions and multi-floor construction tolerances.
3. The Custom Solution: Deploying Tailored Aluminum Honeycomb Partition Systems
As a 24-year source manufacturer specializing in commercial restroom partition solutions, our engineering team developed a customized production and installation strategy for this project.
The aluminum honeycomb panels were manufactured using precision CNC machining technology to achieve consistent dimensions across all production batches. Each panel was digitally processed according to approved CAD shop drawings before factory shipment.
The internal honeycomb core structure was optimized to provide excellent rigidity while reducing unnecessary structural weight. This allowed the installation team to achieve efficient handling without sacrificing long-term durability.
For the 304 stainless steel hardware system, reinforced connection points were factory-positioned to ensure accurate installation. The corrosion-resistant hardware was selected specifically for tropical commercial environments, providing stable performance under high humidity conditions.
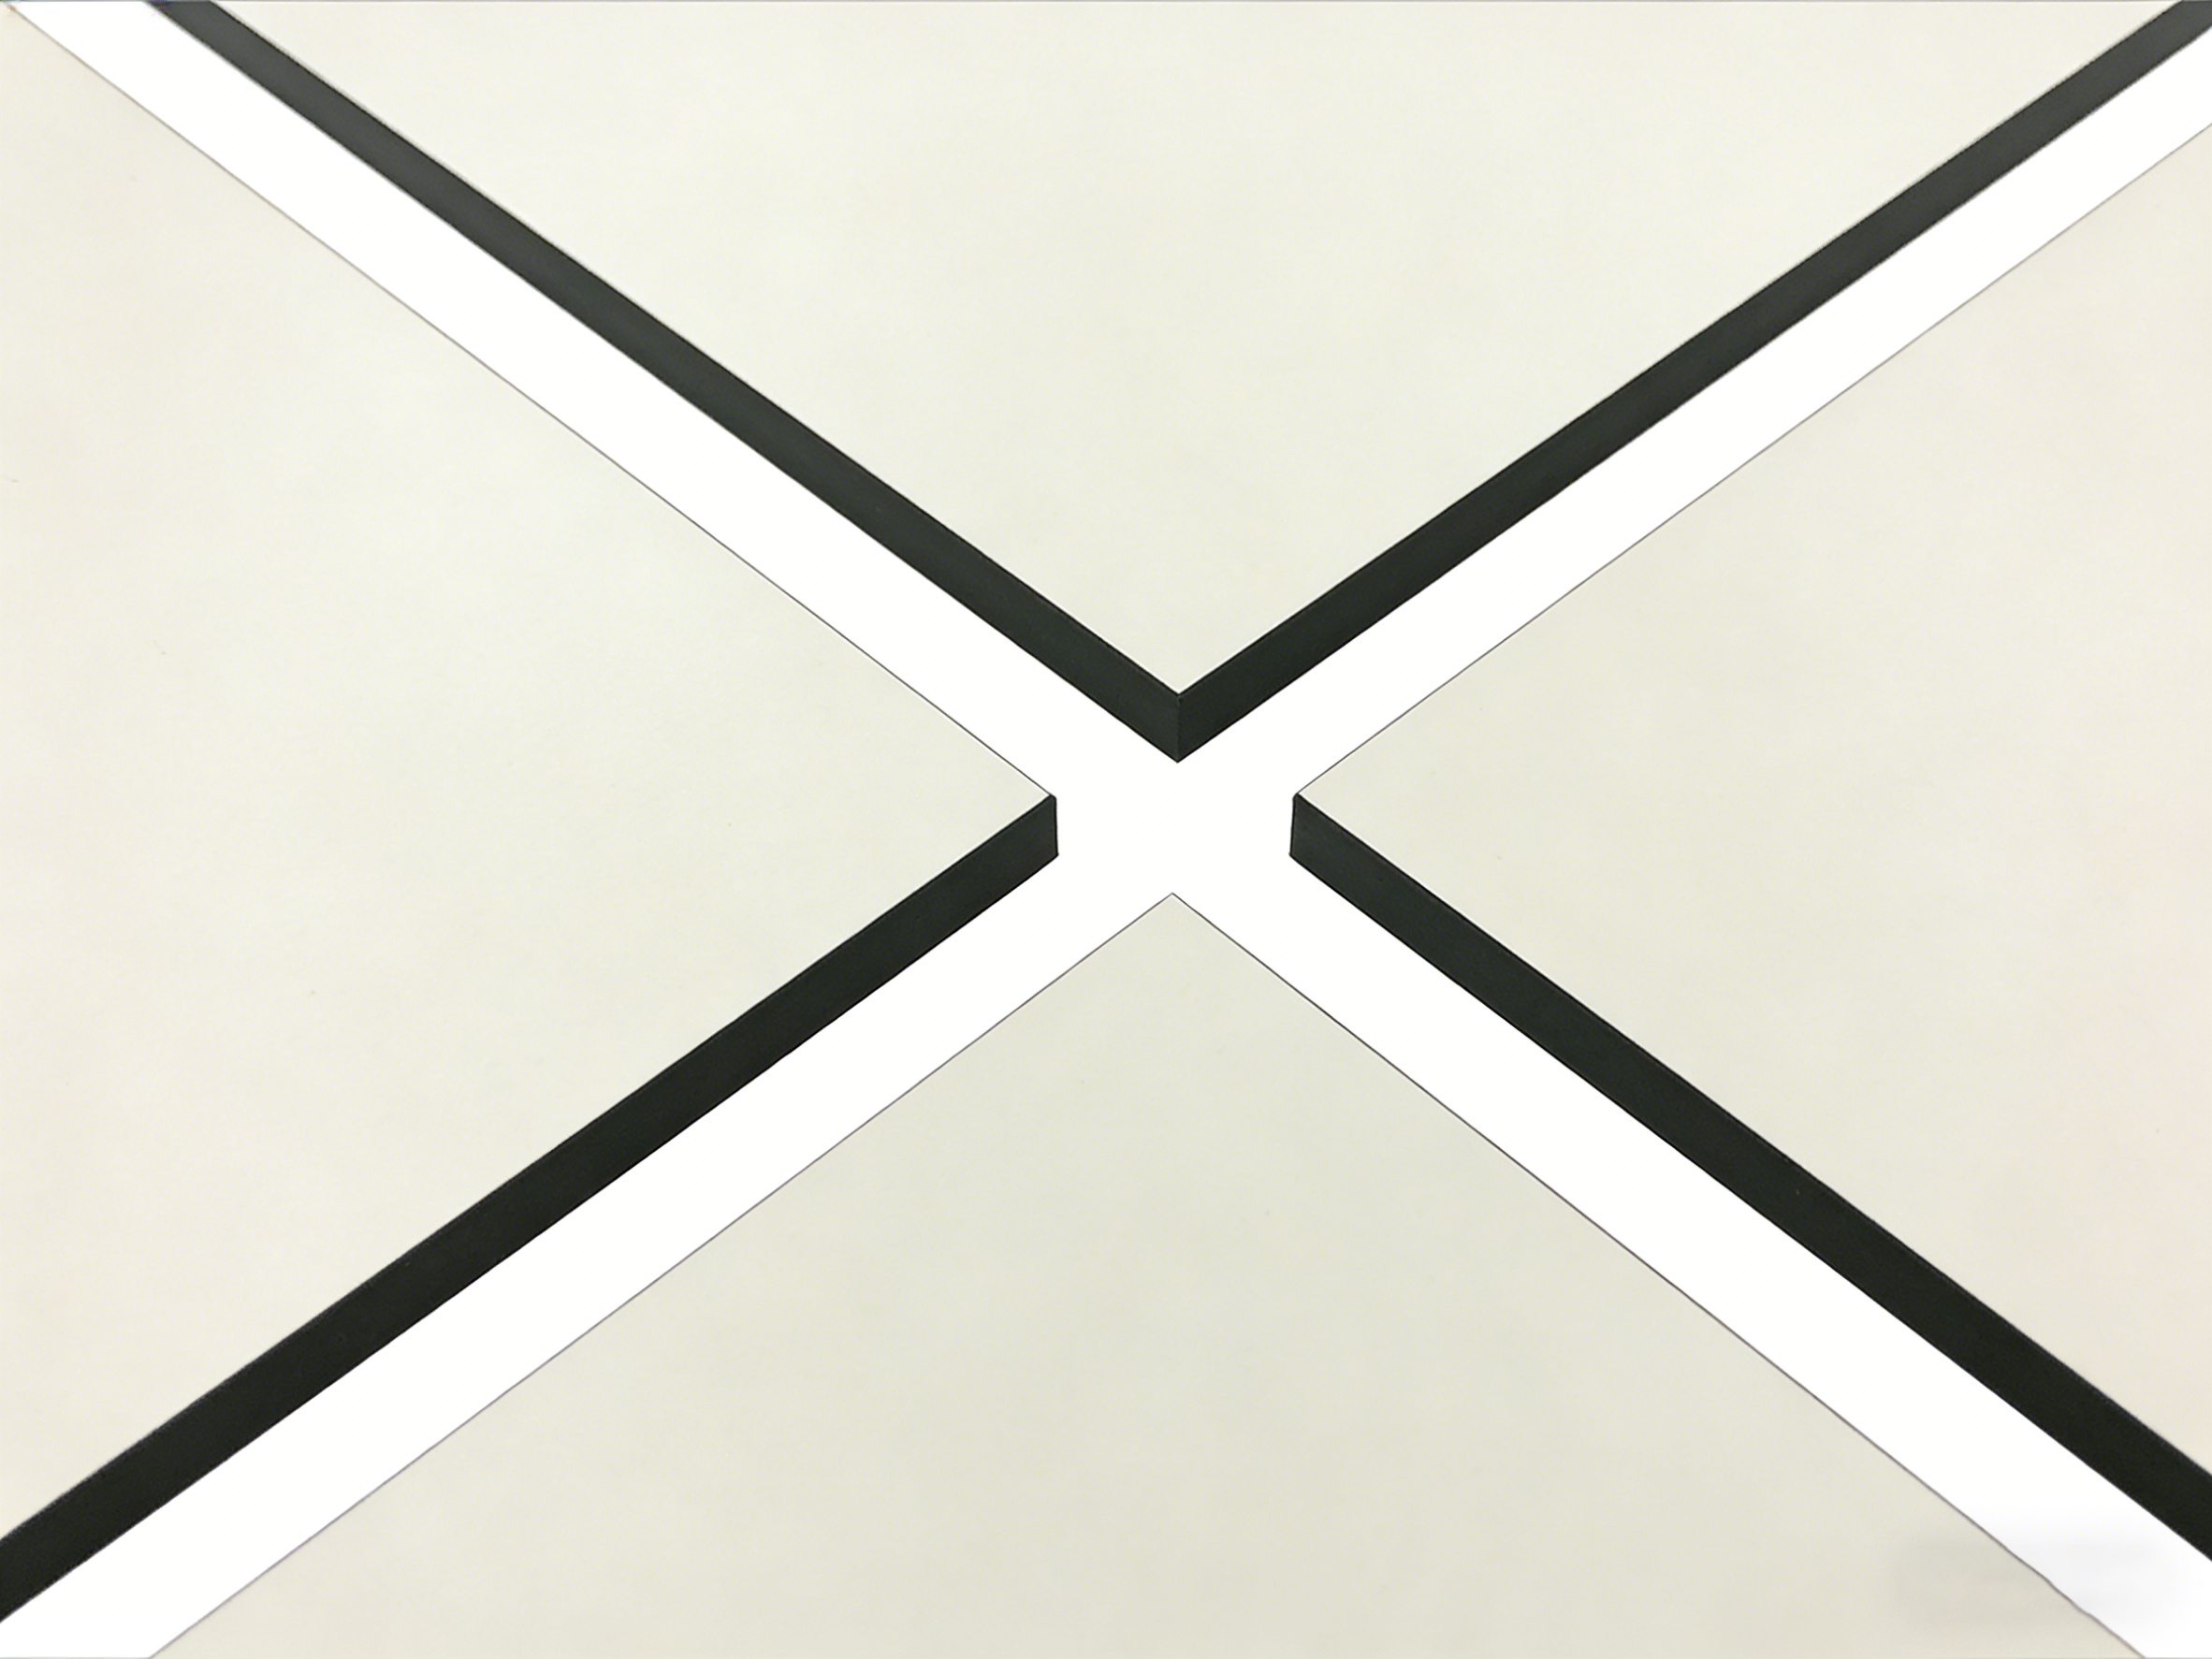
The flush trim profile system was also customized according to the building layout. Instead of relying on extensive on-site modification, factory-engineered profiles absorbed minor construction variations and maintained consistent visual lines between cubicles.
Through CNC precision cutting, modular engineering design, and pre-installation verification, the project successfully eliminated common problems such as uneven door gaps, unstable panel connections, and excessive site adjustment.
4. The Engineering Blueprint: Configuration Parameters for Makati Central Business Tower
| Project Parameter | Specified Standard Delivered |
|---|---|
| Total Installation Scale | 150 cubicle stalls / 40 restroom zones |
| Main Partition Material | 18mm aluminum honeycomb panel system |
| Secondary Partition Structure | 28mm aluminum honeycomb partition with flush trim profile |
| Hardware Specification | 304 stainless steel heavy-duty hardware |
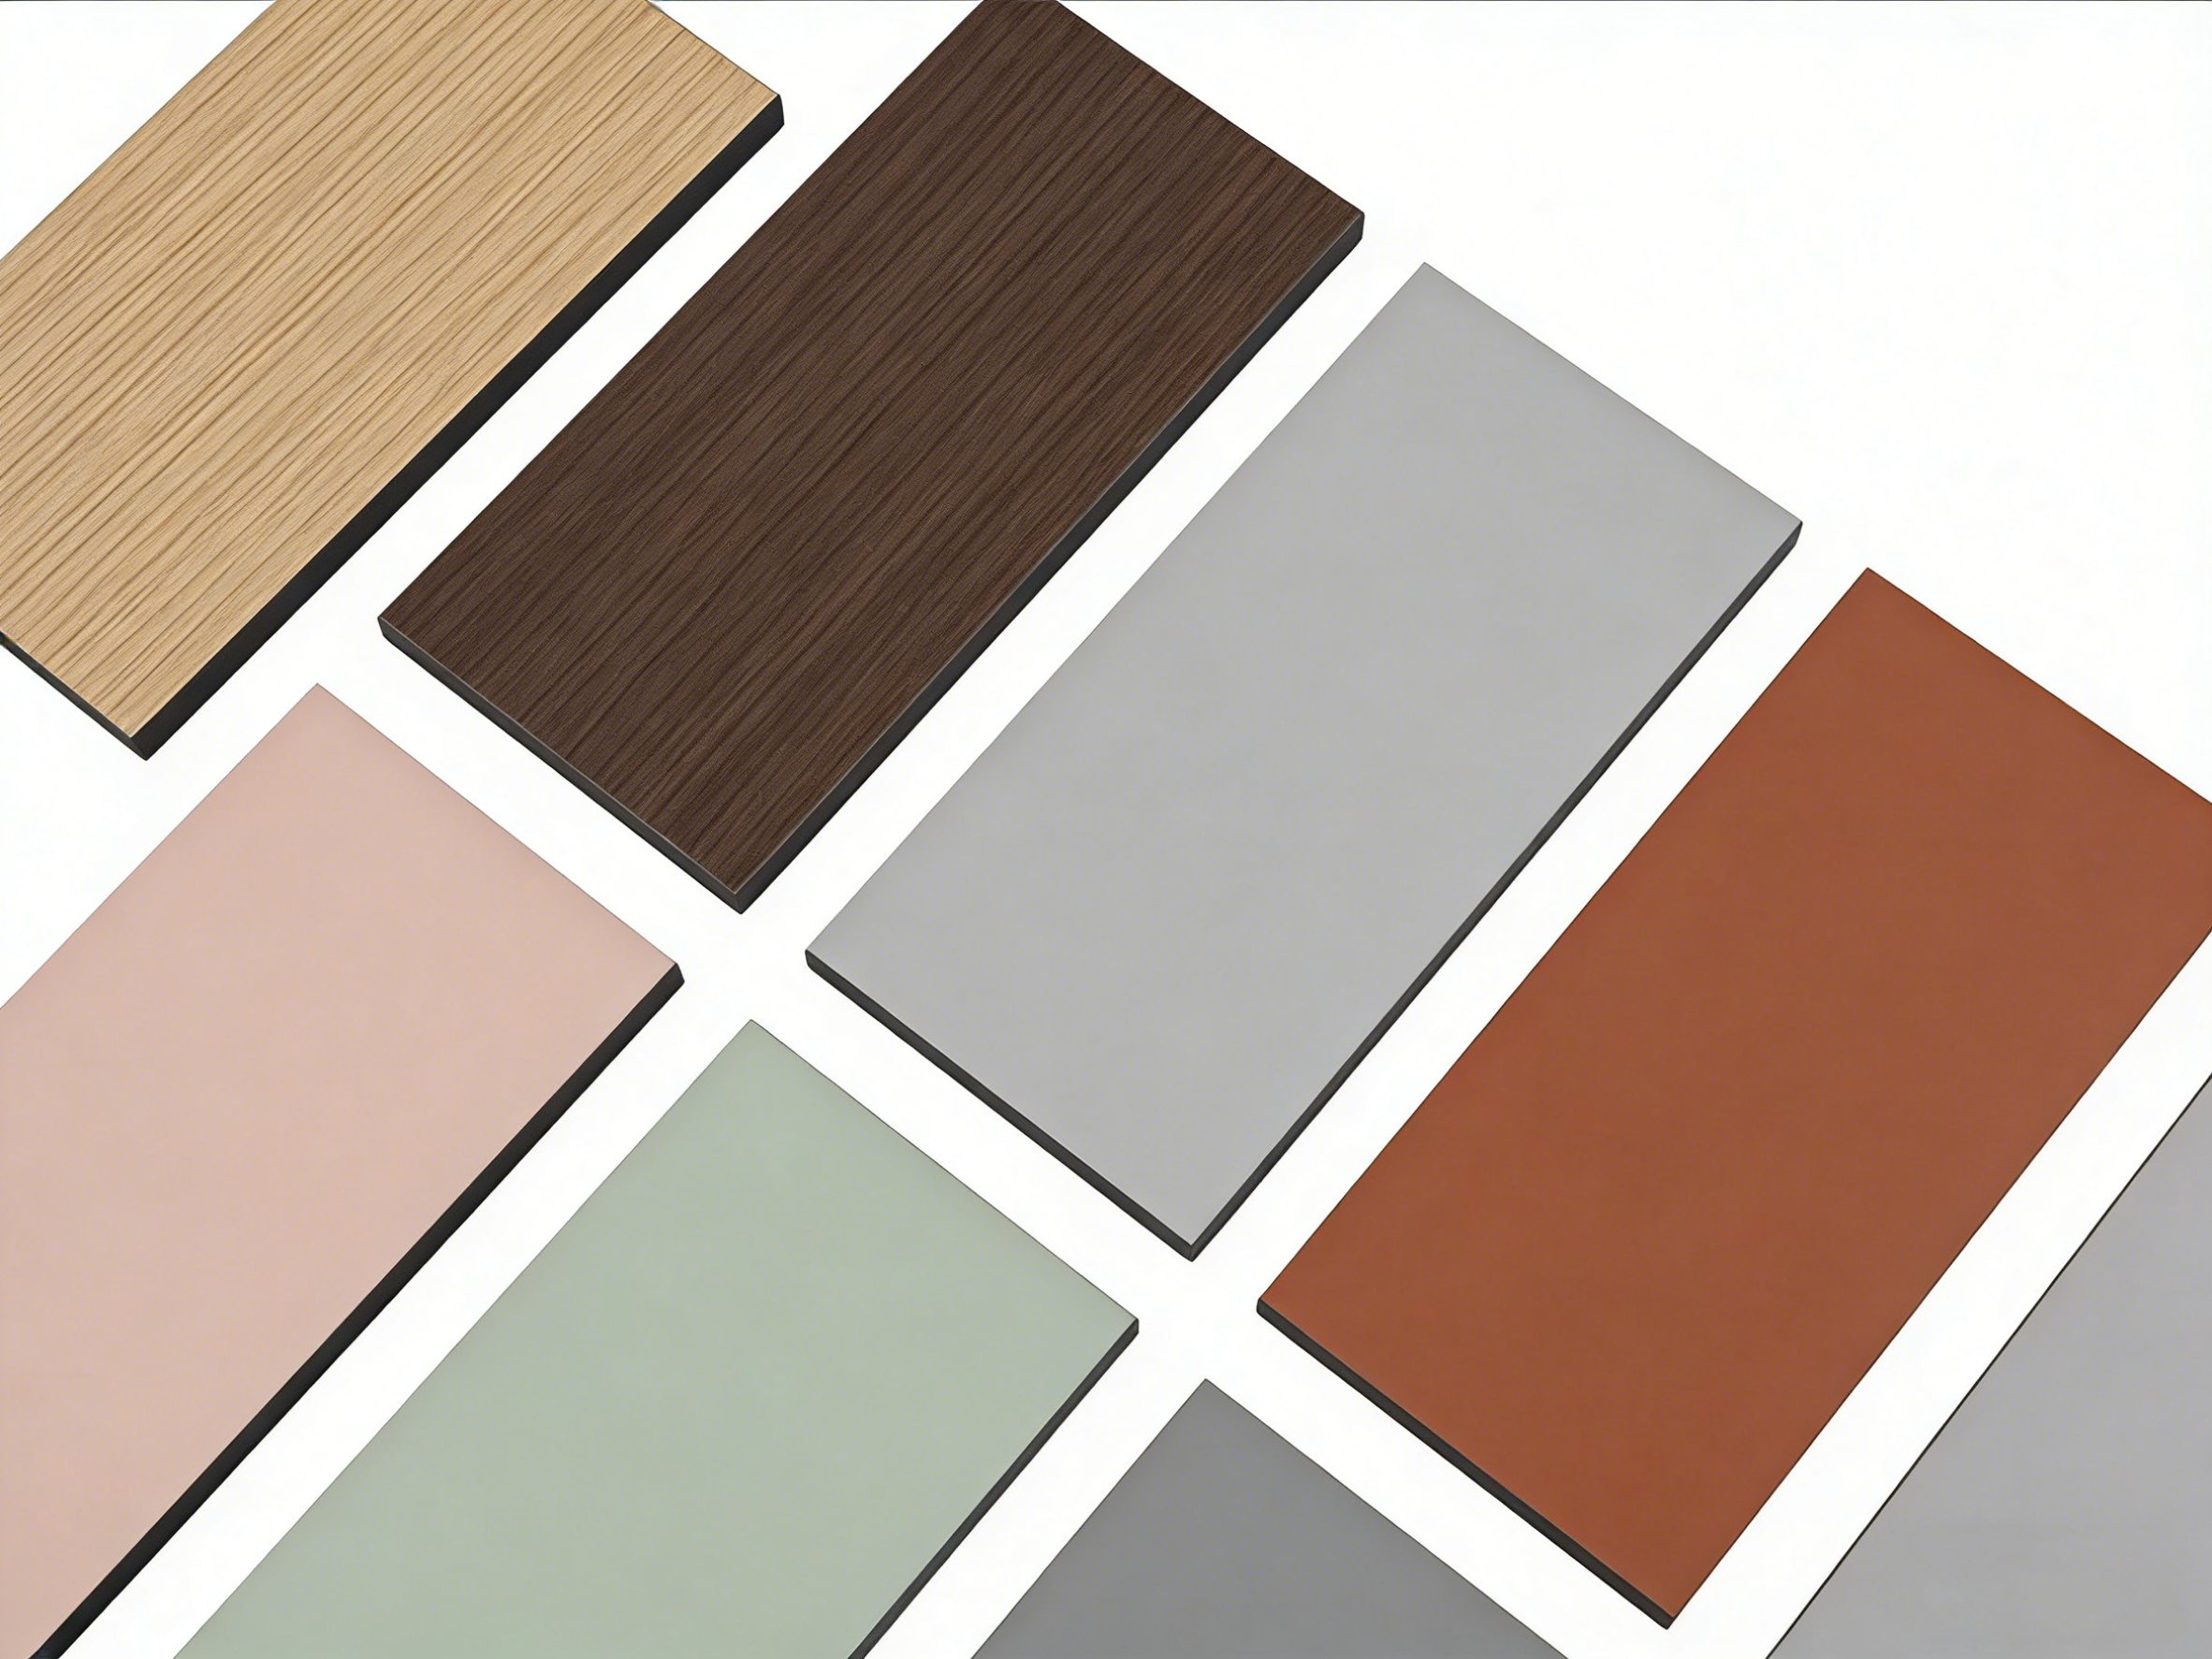
| Surface Finish | Brushed stainless steel anti-corrosion treatment |
| Panel Flatness Control | CNC precision machining with ±1.5mm tolerance |
| Salt Spray Resistance | ≥120 hours ASTM B117 corrosion test standard |
| Door Hardware Cycle Test | ≥100,000 opening and closing cycles |
| Structural Reinforcement | High-density aluminum honeycomb core configuration |
| Installation Compensation | Adjustable fixing system for wall deviation correction |
5. Handover & Delivery: Achieving Zero-Error Assembly in Manila
To ensure reliable international delivery, all partition components were prepared using a KD flat-pack export packaging system.
Each panel, hardware component, and installation accessory was carefully organized according to restroom zone classification. Heavy-duty reinforced wooden crates with moisture protection layers were used to prevent transportation damage during ocean freight.
After arrival at the Manila project site, all components were inspected and confirmed to have maintained factory-level quality without edge damage, deformation, or hardware loss.
Before shipment, the engineering team completed detailed CAD shop drawings, installation layouts, and component labeling. This allowed the local installation team to complete assembly efficiently without secondary cutting or unnecessary material waste.
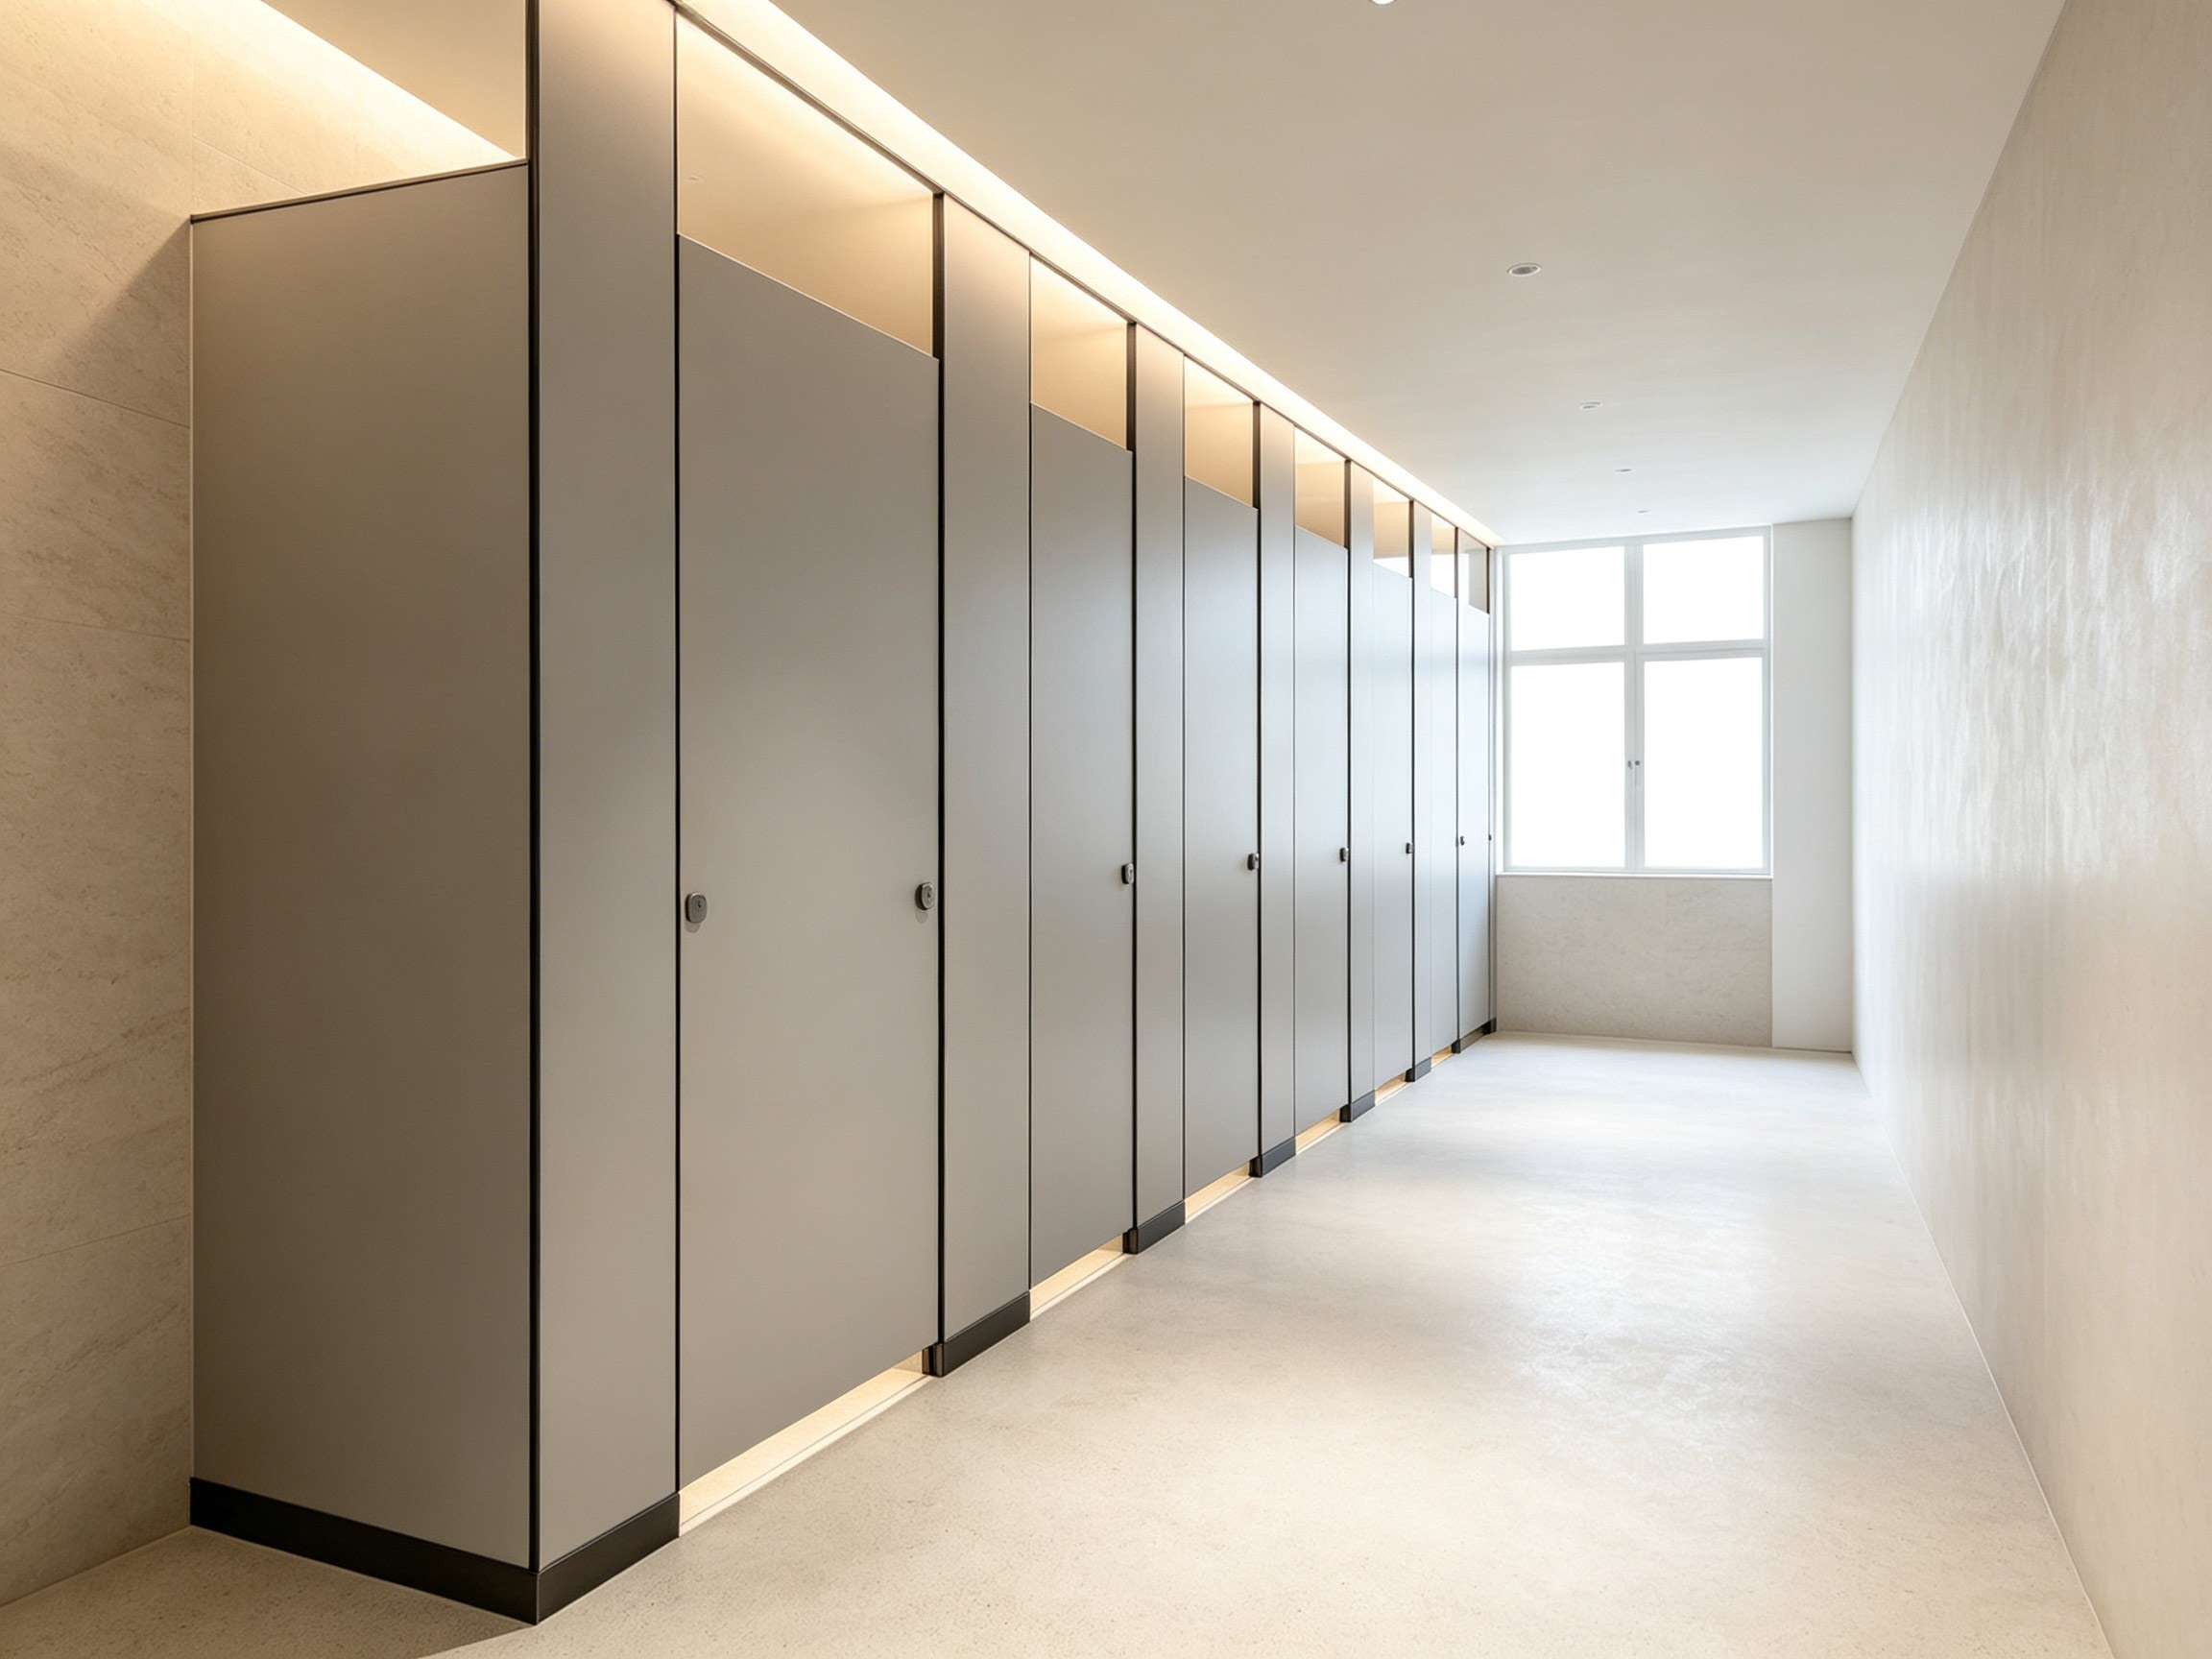
During final installation, the adjustable fixing system successfully compensated for minor structural variations between different building areas. The completed restroom partition system achieved consistent alignment, smooth door operation, and clean architectural appearance across all 40 restroom zones.
The project successfully passed contractor inspection and consultant approval, demonstrating the reliability of engineered aluminum honeycomb partition solutions for large-scale commercial developments in the Philippines.
Technical Advisory Gateway
📌 Request Technical Verification for Similar Architectural Scopes
Every infrastructure development carries unique spatial limitations and environmental loads. If your upcoming commercial project in Manila faces similar deployment constraints to the Makati Central Business Tower, you may forward your architectural blueprints or layout sketches directly to our engineering division for a professional technical evaluation.
Technical Project Gateway Email: mrsalucyd@gmail.com
(Submit layouts for comparative BOQ configuration analysis)
Engineering Coordination WhatsApp: +86 18816860474
(Connect directly with a project manager for real-time track record verification)
Official Website: www.partitionfactory.com
B2B Case Study: Delivering a Full-Scale Aluminum Honeycomb Toilet Cubicle Project for Manila Bay International Commercial Center Restroom Renovation Project in Manila Philippines
B2B Case Study: Delivering a Full-Scale Commercial Toilet Cubicle Project Thailand for Bangkok Riverside Convention & Business Center