HPL Locker Design Trends for Philippines Commercial Projects
HPL Locker Design Trends for Philippines Commercial Projects
Modern commercial projects increasingly require storage systems that combine functionality with architectural design. For contractors, architects, and distributors in the Philippines, choosing the right HPL locker design can improve space utilization, user experience, and overall interior appearance.
HPL lockers are no longer limited to simple storage solutions. With customized dimensions, colors, finishes, layouts, and locking options, they can become an integrated part of modern commercial interiors.
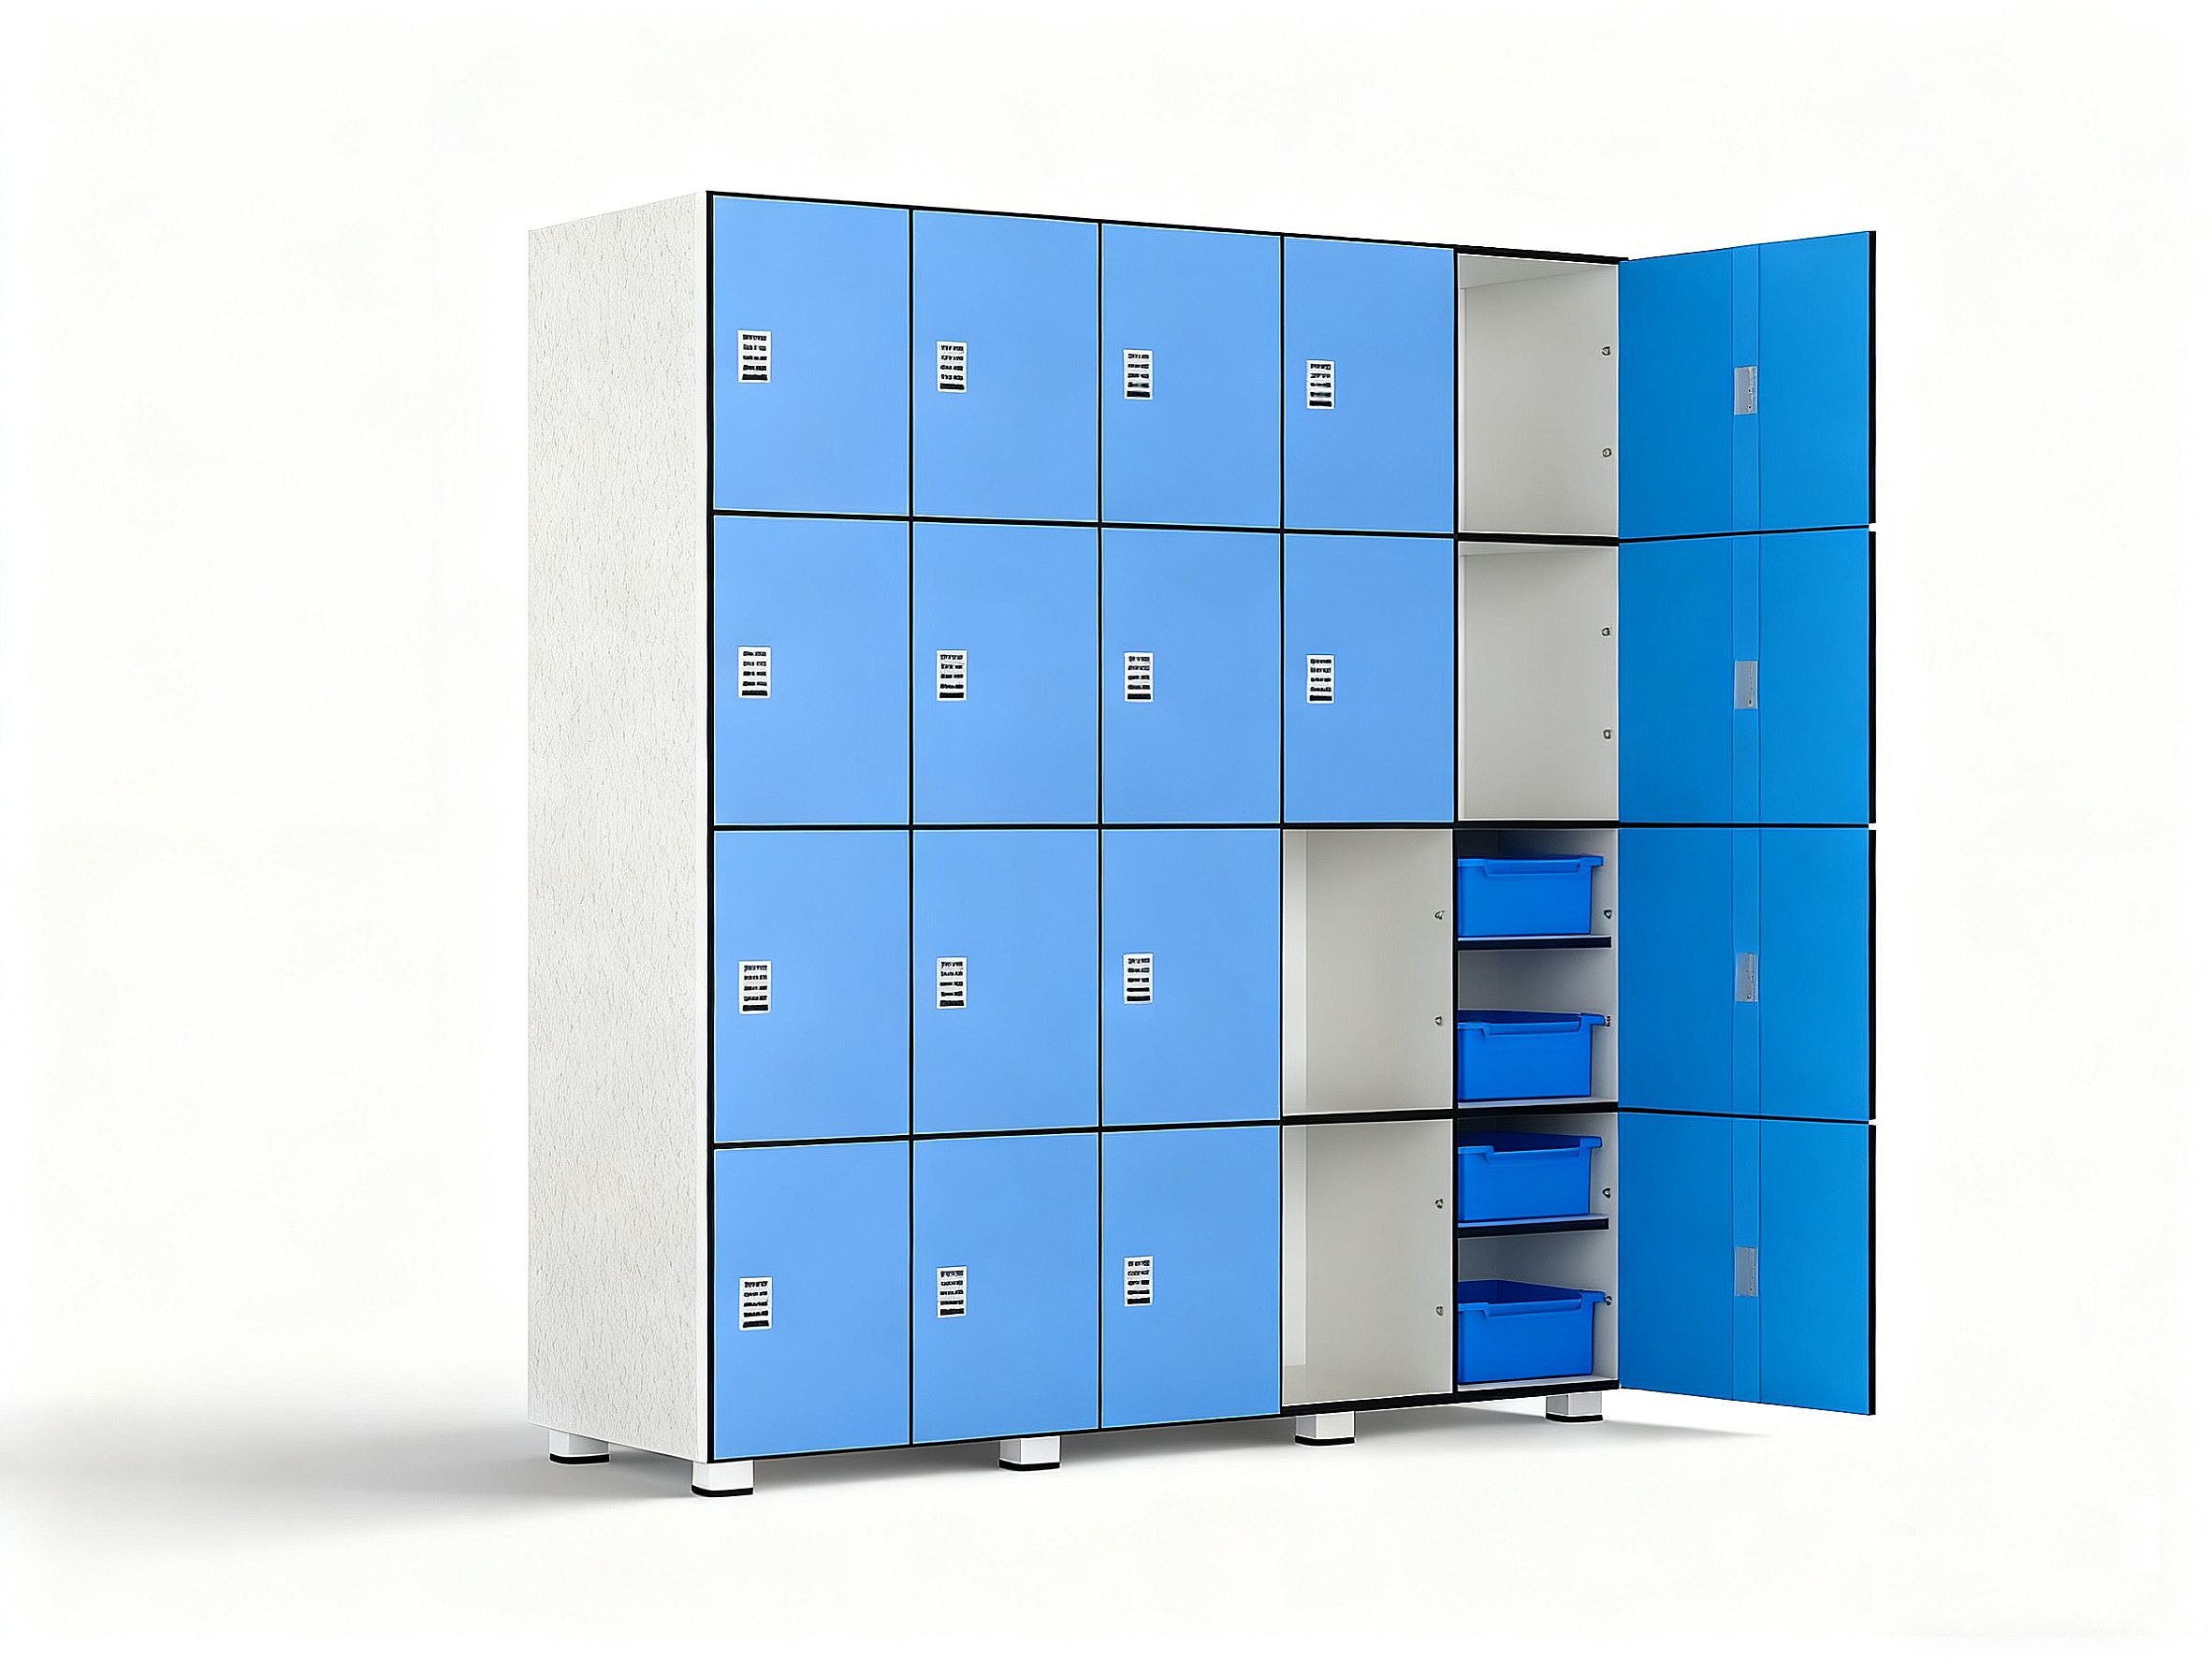
Modern Minimalist HPL Locker Designs
Minimalist design remains popular in commercial interiors because it creates a clean and organized appearance.
Simple door layouts, consistent colors, concealed or streamlined hardware, and clean lines can help locker areas integrate naturally with the surrounding architecture.
This design approach works well for:
- Corporate offices
- Schools and universities
- Hotels
- Fitness centers
- Healthcare facilities
Neutral finishes such as white, gray, beige, and wood tones can create a professional appearance while remaining easy to coordinate with different interior styles.
Custom Colors and Wood Grain Finishes
Color customization is another important trend in commercial locker design.
Architects can select colors that match corporate branding, school identities, sports facilities, or hospitality concepts. Wood grain finishes can also provide a warmer appearance compared with traditional industrial storage systems.
For large projects, customized finishes allow lockers to become part of the overall interior design rather than appearing as separate functional equipment.
Space-Saving Locker Configurations
Efficient space utilization is particularly important in commercial buildings where changing rooms and storage areas may have limited floor space.
Custom HPL lockers can be designed with different compartment arrangements according to the available room dimensions.
Options may include:
- Single-tier lockers
- Multi-tier lockers
- Full-height lockers
- Compact personal lockers
- Mixed-size configurations
The correct layout should be determined according to user requirements, room dimensions, and expected storage capacity.
Ventilation for Changing Rooms
Ventilation is an important consideration for lockers used in gyms, sports facilities, swimming areas, and employee changing rooms.
Ventilation openings can help improve airflow inside compartments and support better locker-room conditions.
When planning ventilation, contractors should consider the locker design, room ventilation system, location, and intended application rather than treating ventilation as a one-size-fits-all feature.
Modern Locking Systems
Locker security is also becoming more flexible.
Depending on project requirements, HPL lockers can be configured with different locking solutions, including:
- Key locks
- Combination locks
- Digital locks
- Electronic access systems
Gyms may prioritize convenient user access, while offices, hospitals, and industrial facilities may require stronger individual security.
The locking system should therefore be selected according to the users, operating environment, and project budget.
Designing Lockers Around the Building
The best commercial locker design begins with the building layout rather than the locker itself.
Architects and contractors should consider wall dimensions, circulation space, door opening direction, electrical requirements, ventilation, and installation access before finalizing the design.
Providing CAD drawings to the manufacturer allows the production team to review dimensions and identify potential issues before manufacturing begins.
Why Custom HPL Locker Design Matters
A customized design can provide better space utilization and stronger visual consistency than standard products.
For projects in the Philippines, customization also allows buyers to select suitable materials and configurations based on local climate and application requirements.
An experienced manufacturer can support the process from drawing review and material selection to production and shipment.
For projects requiring coordinated restroom solutions, HPL toilet partitions can also be integrated into the overall commercial interior specification.
Frequently Asked Questions
What HPL locker designs are popular for modern commercial projects?
Minimalist layouts, wood grain finishes, customized colors, space-saving configurations, and modern locking systems are popular choices.
Can HPL lockers match an architectural design?
Yes. Sizes, colors, finishes, layouts, and hardware can be customized according to project requirements.
Can HPL lockers include ventilation?
Yes. Ventilation can be incorporated into the design when required by the application.
Can manufacturers produce lockers from CAD drawings?
Yes. Professional manufacturers can review CAD drawings and develop customized locker solutions based on approved specifications.
Conclusion
Modern HPL locker design combines practical storage requirements with architectural considerations.
For Philippines commercial projects, customized colors, finishes, layouts, ventilation, and locking systems allow contractors, architects, and distributors to create storage solutions that match different environments.
By confirming the design with an experienced manufacturer before production, project teams can improve space utilization, reduce installation problems, and achieve a more consistent commercial interior.
Project Planning & Engineering Support
Need custom HPL locker design for a Philippines project? Our engineers can review your CAD drawings, BOQ, and specifications before production.
- CAD & Specification Review: mrsalufcs@gmail.com
- Technical Consultation: +86 13413241494
Employee Changing Room HPL Lockers for Philippines Projects
HPL Lockers vs Phenolic Lockers for Philippines Projects