HPL Toilet Partitions CAD Drawing and Specification Guide for Malaysia Projects
HPL Toilet Partitions CAD Drawing and Specification Guide for Malaysia Projects
Accurate HPL toilet partitions CAD drawings are essential for reducing fabrication errors and installation problems on commercial restroom projects in Malaysia. A complete drawing should communicate panel dimensions, cubicle layout, door positions, hardware, finishes, fixing conditions, and other details required for production.
For contractors, architects, and project developers, incomplete specifications can create repeated questions between the project team, manufacturer, and installation crew. This can increase approval time, delay production, and lead to costly modifications on-site.
A well-prepared CAD package creates a clear connection between architectural design, factory production, and final installation.
Why CAD Drawings Matter for HPL Toilet Partitions
HPL toilet partitions are often manufactured according to project-specific dimensions. Unlike standard off-the-shelf products, customized panels need accurate information before production begins.
CAD drawings allow the manufacturer to understand the exact restroom configuration and identify potential conflicts before fabrication. They also provide installers with a practical reference for positioning panels, doors, hardware, and fixing components.
For large projects, this coordination becomes even more important because a small dimensional error can be repeated across multiple restroom areas.
1. Start With the Overall Restroom Layout
The first drawing should clearly show the overall restroom configuration. This establishes how the partition system fits into the available architectural space.
The layout should identify:
- Overall room dimensions
- Wall positions
- Number of cubicles
- Cubicle width and depth
- Partition locations
- Door positions
- Door opening directions
- Fixture locations
- Circulation areas
The layout should be coordinated with the latest architectural and MEP drawings before being submitted for manufacturing review.
2. Include Accurate HPL Toilet Partitions Dimensions
Dimensions are the foundation of a production drawing. The manufacturer needs sufficient information to determine the size and configuration of each panel.
Important dimensions may include:
- Overall partition height
- Panel width
- Panel depth
- Door width
- Door height
- Clearance
- Floor-to-panel dimensions
- Wall connection dimensions
- Hardware fixing positions
For unusual layouts, contractors should provide additional sectional or enlarged details where standard plan views are insufficient.
3. Show Panel Thickness and Construction
The CAD specification should identify the selected panel thickness and construction. This information is important because it can affect hardware compatibility, fixing methods, weight, and overall structural performance.
The panel specification should not be changed after hardware and fabrication details have been finalized without a technical review.
If the project requires a different thickness for particular areas, those locations should be clearly identified in the drawings.
4. Specify Door and Hardware Details
Door details should be clearly coordinated with the partition layout.
The drawing should identify the positions and configurations of:
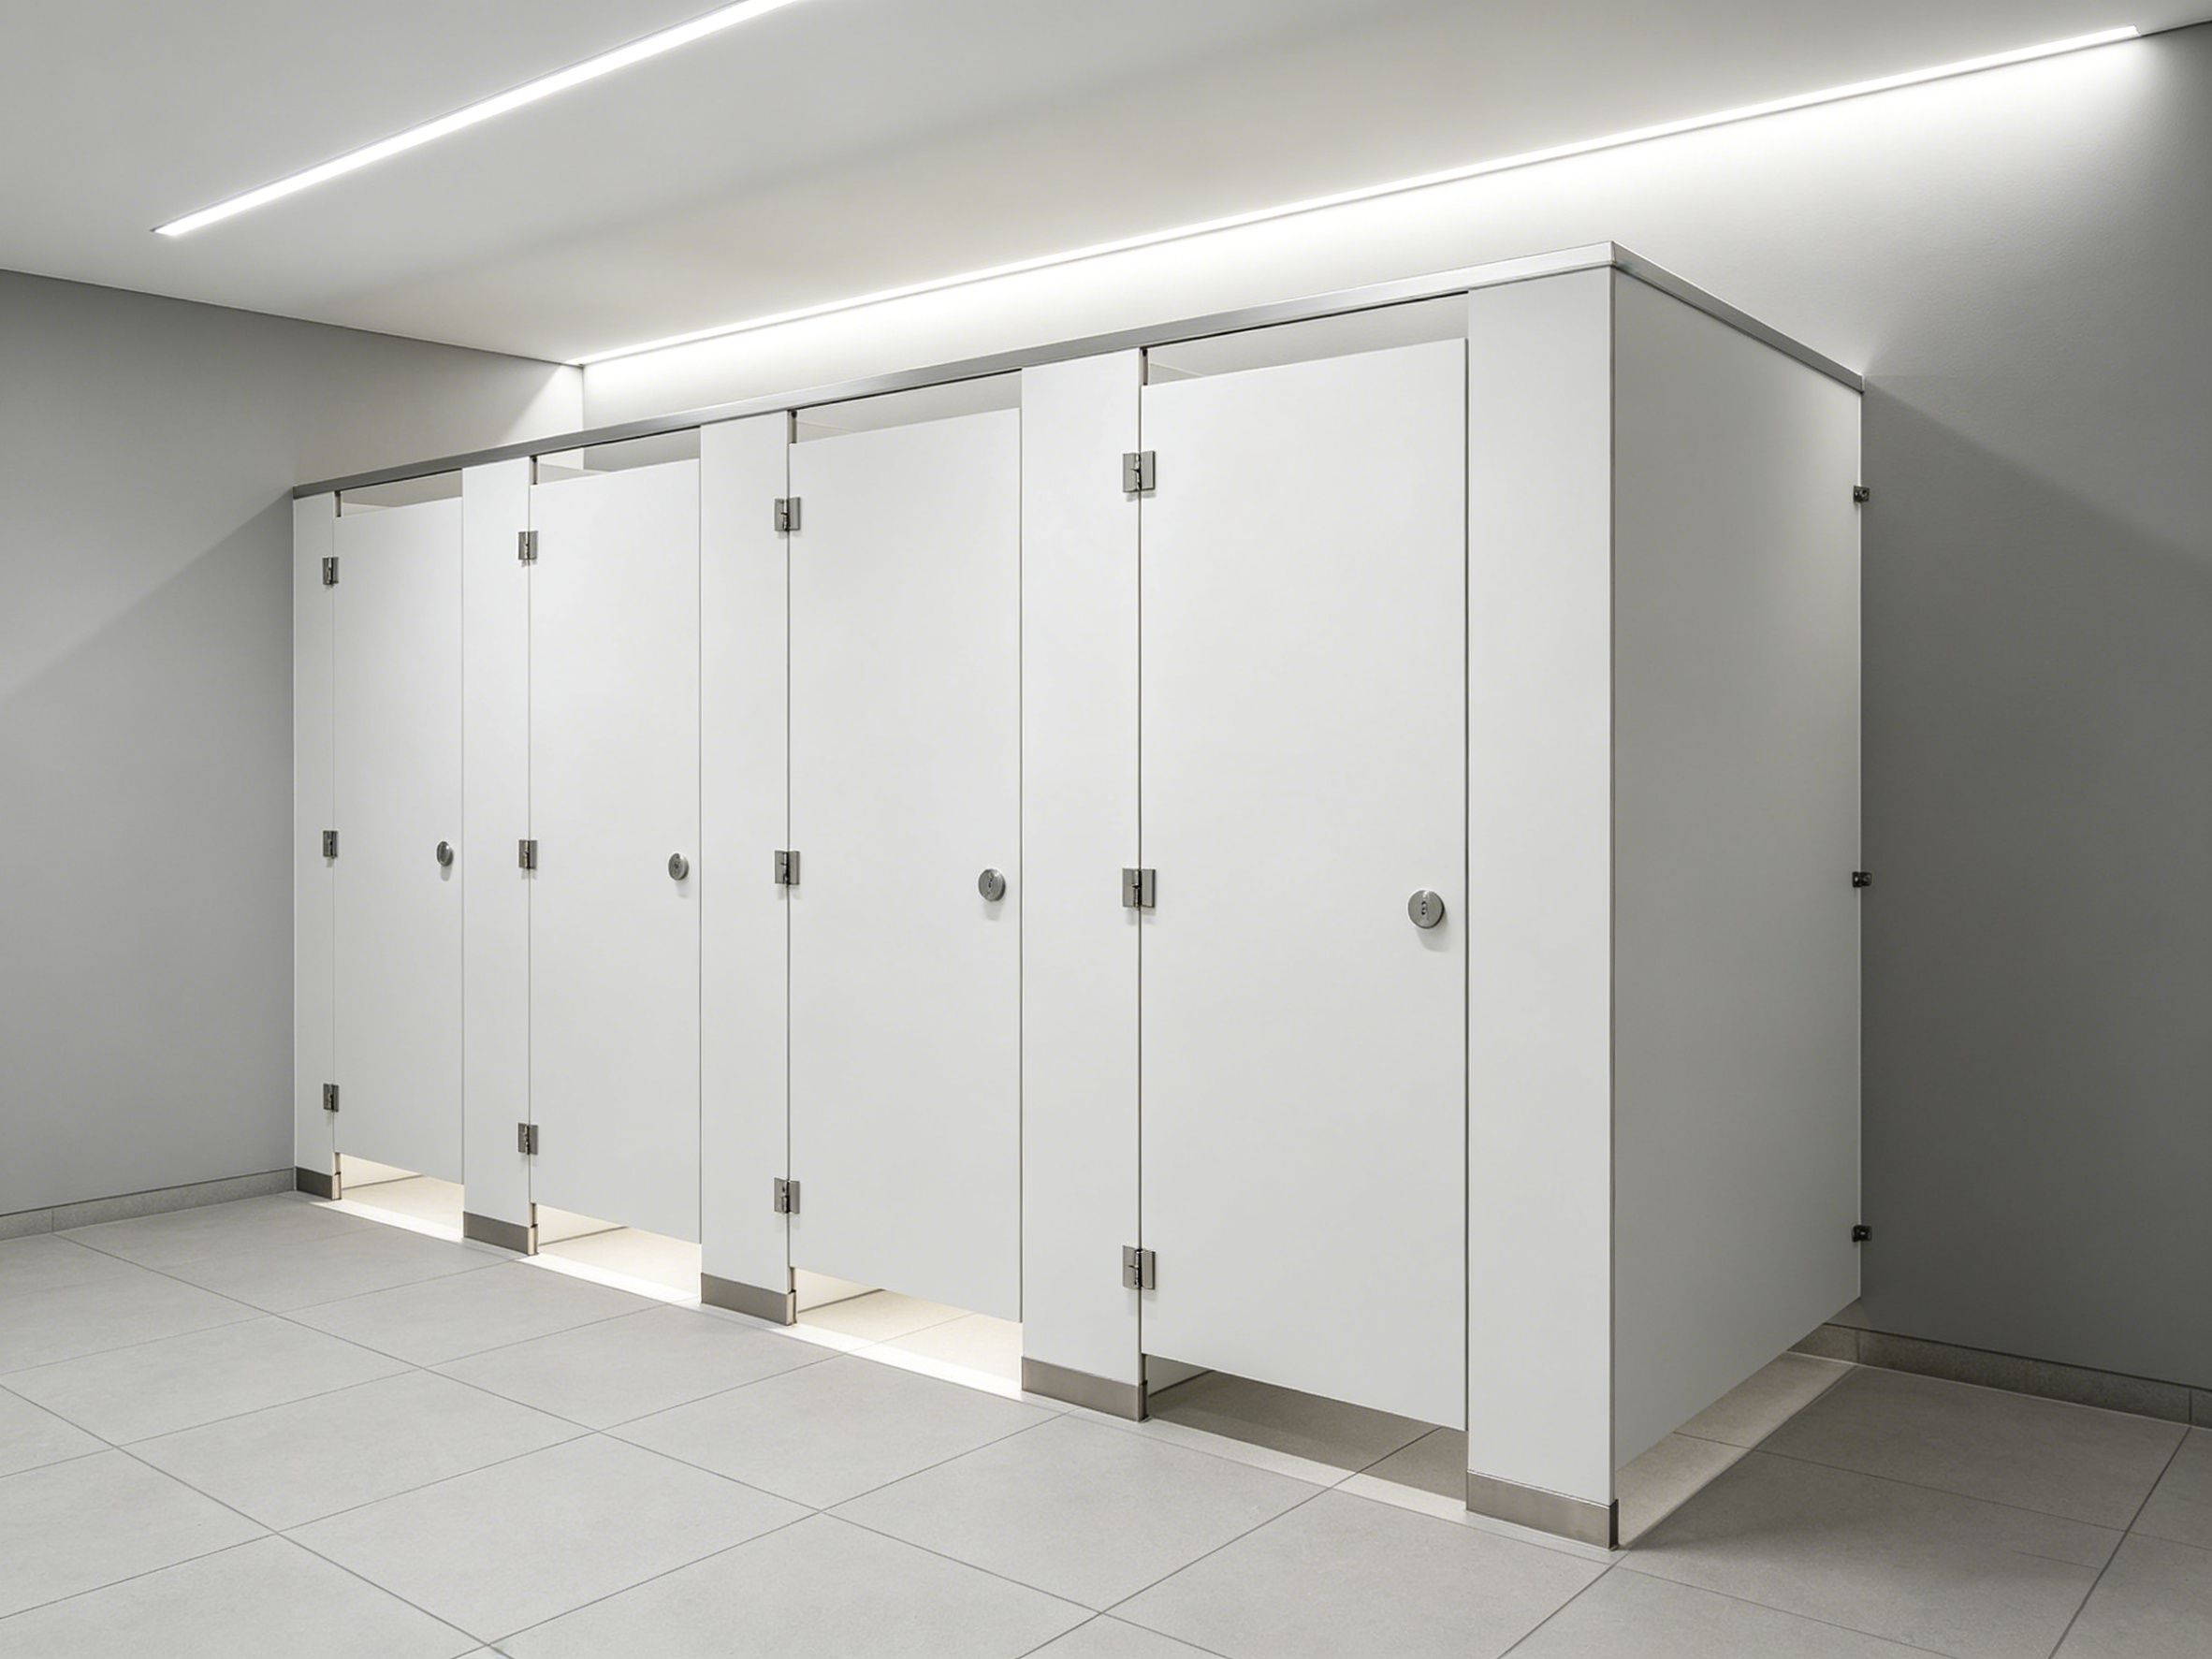
- Hinges
- Locks
- Handles
- Indicator bolts
- Brackets
- Support feet
- Other fixing components
Hardware details should correspond with the selected panel thickness and door dimensions.
This is especially important because incorrect hardware positions can result in drilling modifications or door alignment problems during installation.
5. Indicate Colors and Surface Finishes
HPL toilet partitions can be customized with different colors, patterns, textures, and finishes. These specifications should be clearly identified before production.
The project team should confirm:
- Surface color
- Decorative pattern
- Texture
- Finish
- Edge treatment
- Hardware finish
For commercial office projects, these details may need to coordinate with the overall interior design. For public schools, the project may prioritize practical finishes that are easy to maintain.
A physical sample can be reviewed before mass production when the final appearance is critical.
6. Coordinate Wall and Floor Fixing Conditions
CAD drawings should show how the partition connects to the building.
Wall conditions can vary considerably between projects. The manufacturer and installation team therefore need to know where brackets or other fixing components will be installed.
Floor conditions should also be reviewed, especially where support feet or floor-mounted systems are used.
If the substrate is uncertain, the project team should confirm the actual site condition before finalizing the fixing specification.
7. Coordinate Plumbing and MEP Drawings
Partition layouts should not be reviewed independently from plumbing and MEP drawings.
Toilets, urinals, washbasins, pipes, drains, ventilation, lighting, and other building services may affect partition positioning.
A coordination review before production can identify potential conflicts such as:
- Partition panels interfering with plumbing
- Doors contacting fixtures
- Fixings conflicting with concealed services
- Insufficient maintenance access
- Incorrect cubicle positioning
Resolving these issues during design is generally easier than correcting them after installation.
8. Prepare a Clear BOQ
A detailed BOQ helps connect the CAD drawing with procurement.
The BOQ may include:
- Partition panels
- Doors
- Hardware
- Support feet
- Brackets
- Fixings
- Special components
- Customized finishes
- Accessories
- Spare parts
Quantities should be checked against the latest drawings before ordering.
For larger projects, separating quantities by restroom or building zone can also make delivery and installation management easier.
HPL Toilet Partitions Specification Review Process
A professional project workflow should include several stages.
Step 1: Submit Architectural Drawings
The contractor or architect provides the latest restroom plans and relevant project requirements.
Step 2: Review Site Conditions
Actual wall, floor, plumbing, and fixture conditions are checked against the drawings.
Step 3: Develop Partition Drawings
The manufacturer prepares or reviews the partition layout, dimensions, doors, hardware, and finishes.
Step 4: Confirm Technical Details
Panel construction, thickness, fixing method, hardware, and surface finishes are checked.
Step 5: Approve Production Drawings
The project team confirms the final drawings before manufacturing begins.
Step 6: Manufacture According to Approved Drawings
Panels and components are fabricated according to the approved dimensions and specifications.
Step 7: Install and Inspect
The installation team follows the approved drawings and completes a final quality inspection.
This process creates a clear connection from design to production and installation.
Common CAD Drawing Mistakes
Missing Overall Dimensions
Without complete dimensions, manufacturers may need to make assumptions or request additional information.
Hardware Not Shown
Hardware positions should be included rather than added during installation.
Old Drawings Used for Production
Production should only proceed from the latest approved revision.
No Coordination With Plumbing
Partition layouts must be checked against MEP and fixture positions.
Unclear Finish Specifications
Colors and finishes should be identified clearly to avoid production misunderstandings.
No Site Verification
Architectural drawings may not always reflect final site conditions. Site measurements should be checked before fabrication.
How CAD Coordination Reduces Project Costs
Good CAD coordination can directly reduce unnecessary site labor.
When dimensions, hardware, finishes, and fixing details are confirmed before production, factory fabrication can be more accurate and installers can work from a predictable layout.
This reduces the likelihood of cutting, drilling, repositioning, and replacing components on-site. For large commercial projects, preventing repeated small errors can create significant savings in labor and project time.
CAD Requirements for Commercial Office Buildings
Office projects often place greater emphasis on visual coordination and customized finishes. CAD drawings should therefore clearly communicate the relationship between the partition system and the surrounding interior.
Architects can use the drawings to confirm cubicle proportions, door alignment, finishes, and hardware appearance before production.
This helps ensure that the final restroom matches the intended architectural design.
CAD Requirements for Public Schools
Public school projects should place additional emphasis on durability, safety, accessibility, and efficient installation.
Drawings should clearly identify high-use areas, door configurations, hardware, support points, and accessible restroom layouts where applicable.
Early technical review can help contractors avoid repeated modifications across multiple school restroom areas.
People Also Ask (FAQ)
Q1: What should an HPL toilet partition CAD drawing include?
It should normally include restroom layout, panel dimensions, partition height, door dimensions, hardware positions, fixing conditions, finishes, and relevant fixture coordination.
Q2: Can I send architectural drawings directly to the manufacturer?
Yes. A manufacturer can review architectural drawings and help develop or confirm the partition specification before production.
Q3: Why should CAD drawings be approved before production?
Approval confirms that dimensions, hardware, finishes, and layout requirements are agreed upon. This reduces the risk of manufacturing products based on incorrect information.
Q4: Should the BOQ match the CAD drawings?
Yes. Quantities and specifications should be checked against the latest approved drawings before procurement.
Q5: Can customized HPL toilet partitions be manufactured from CAD drawings?
Yes. Custom dimensions and configurations can be manufactured according to approved project drawings and technical specifications.
Project Planning & Engineering Support
Successful restroom partition projects begin with accurate planning. If you're developing specifications for commercial office buildings or public schools in Malaysia, our engineers can help review your layouts and recommend suitable HPL toilet partition solutions before production begins.
- CAD & Specification Review: mrsalufcs@gmail.com (Submit your drawings or BOQ for engineering verification.)
- Technical Consultation: +86 15207652902 (Consult our team on partition layouts, hardware selection, and project coordination.)
HPL Toilet Partitions Cost and Pricing Guide for Malaysia Projects
HPL Toilet Partition Hardware Accessories Guide for Malaysia Projects