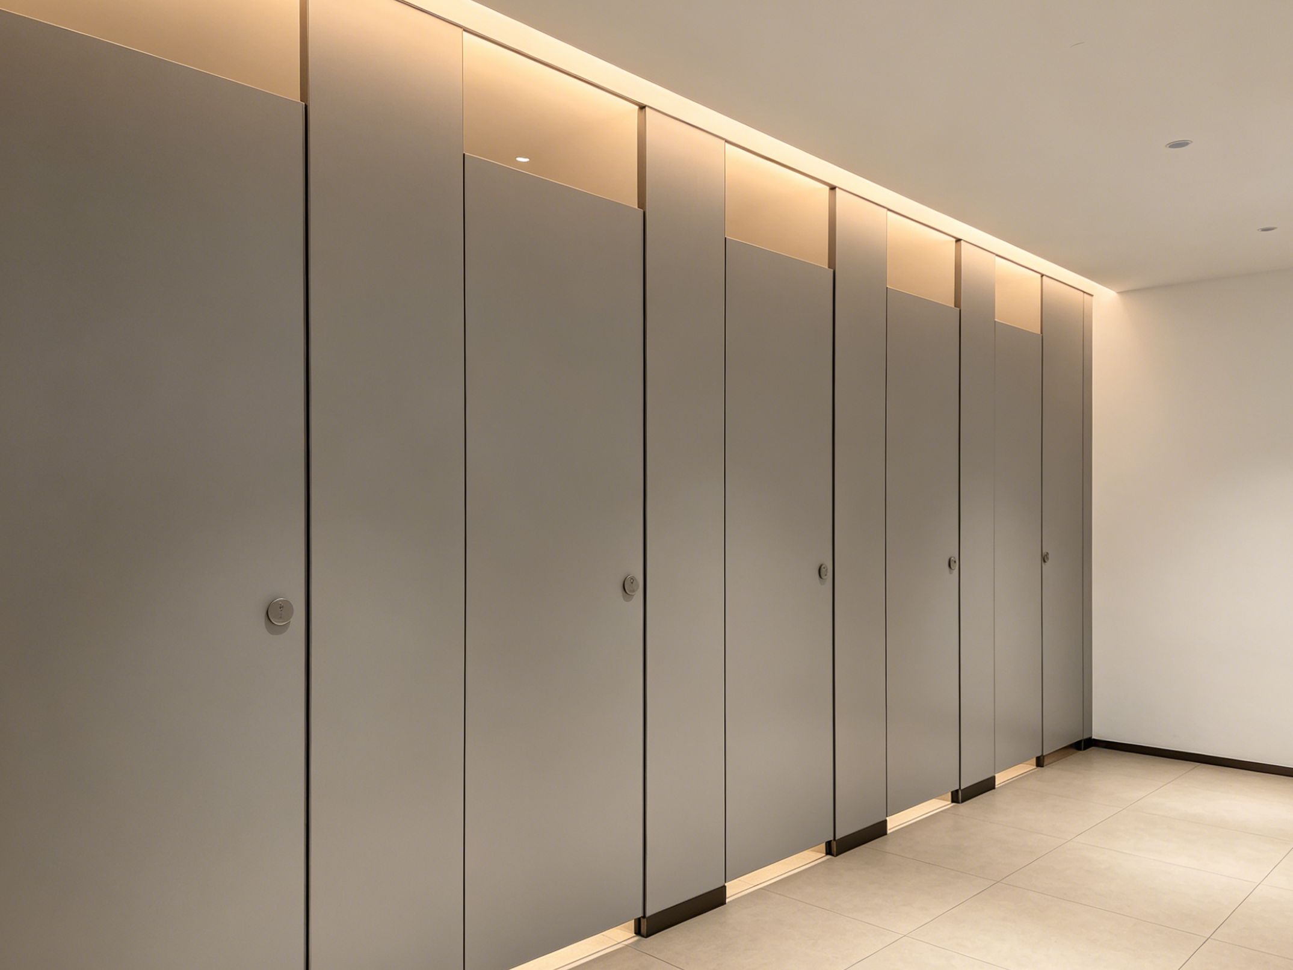
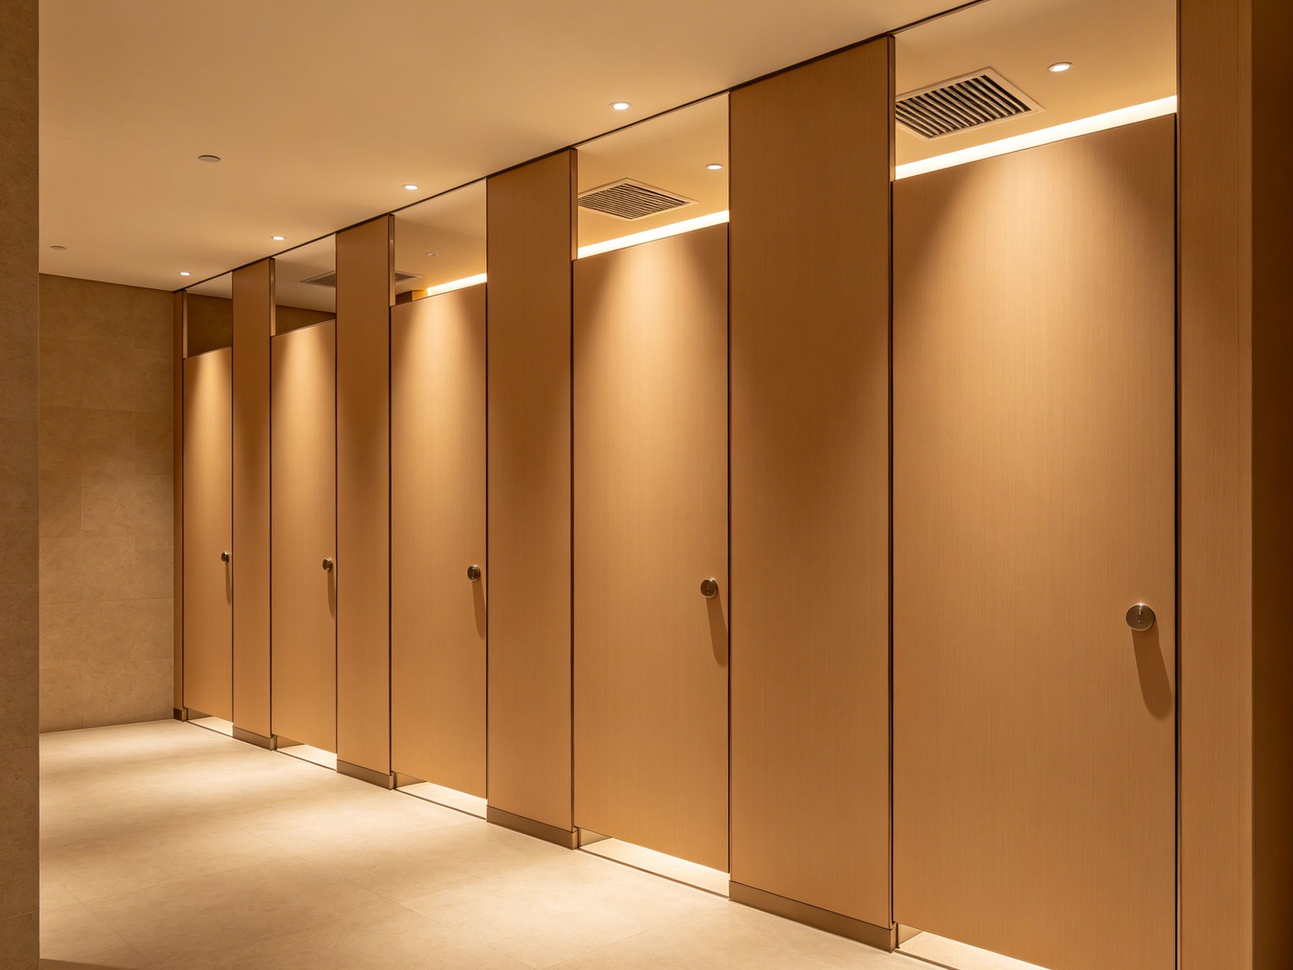
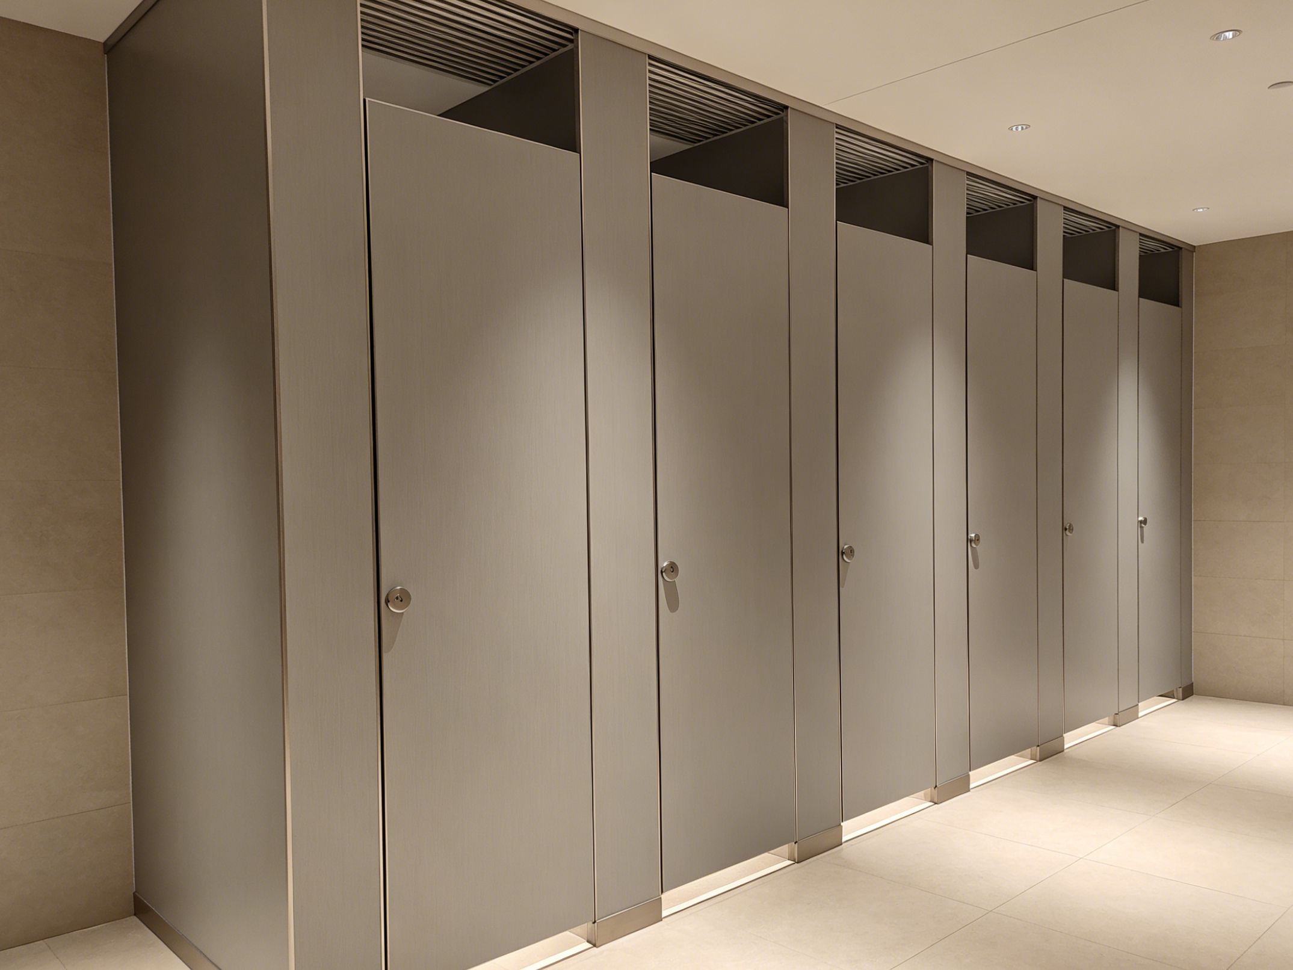
HPL Toilet Partitions for Clinics and Medical Centers in Malaysia: Hygiene, Privacy and Maintenance Guide
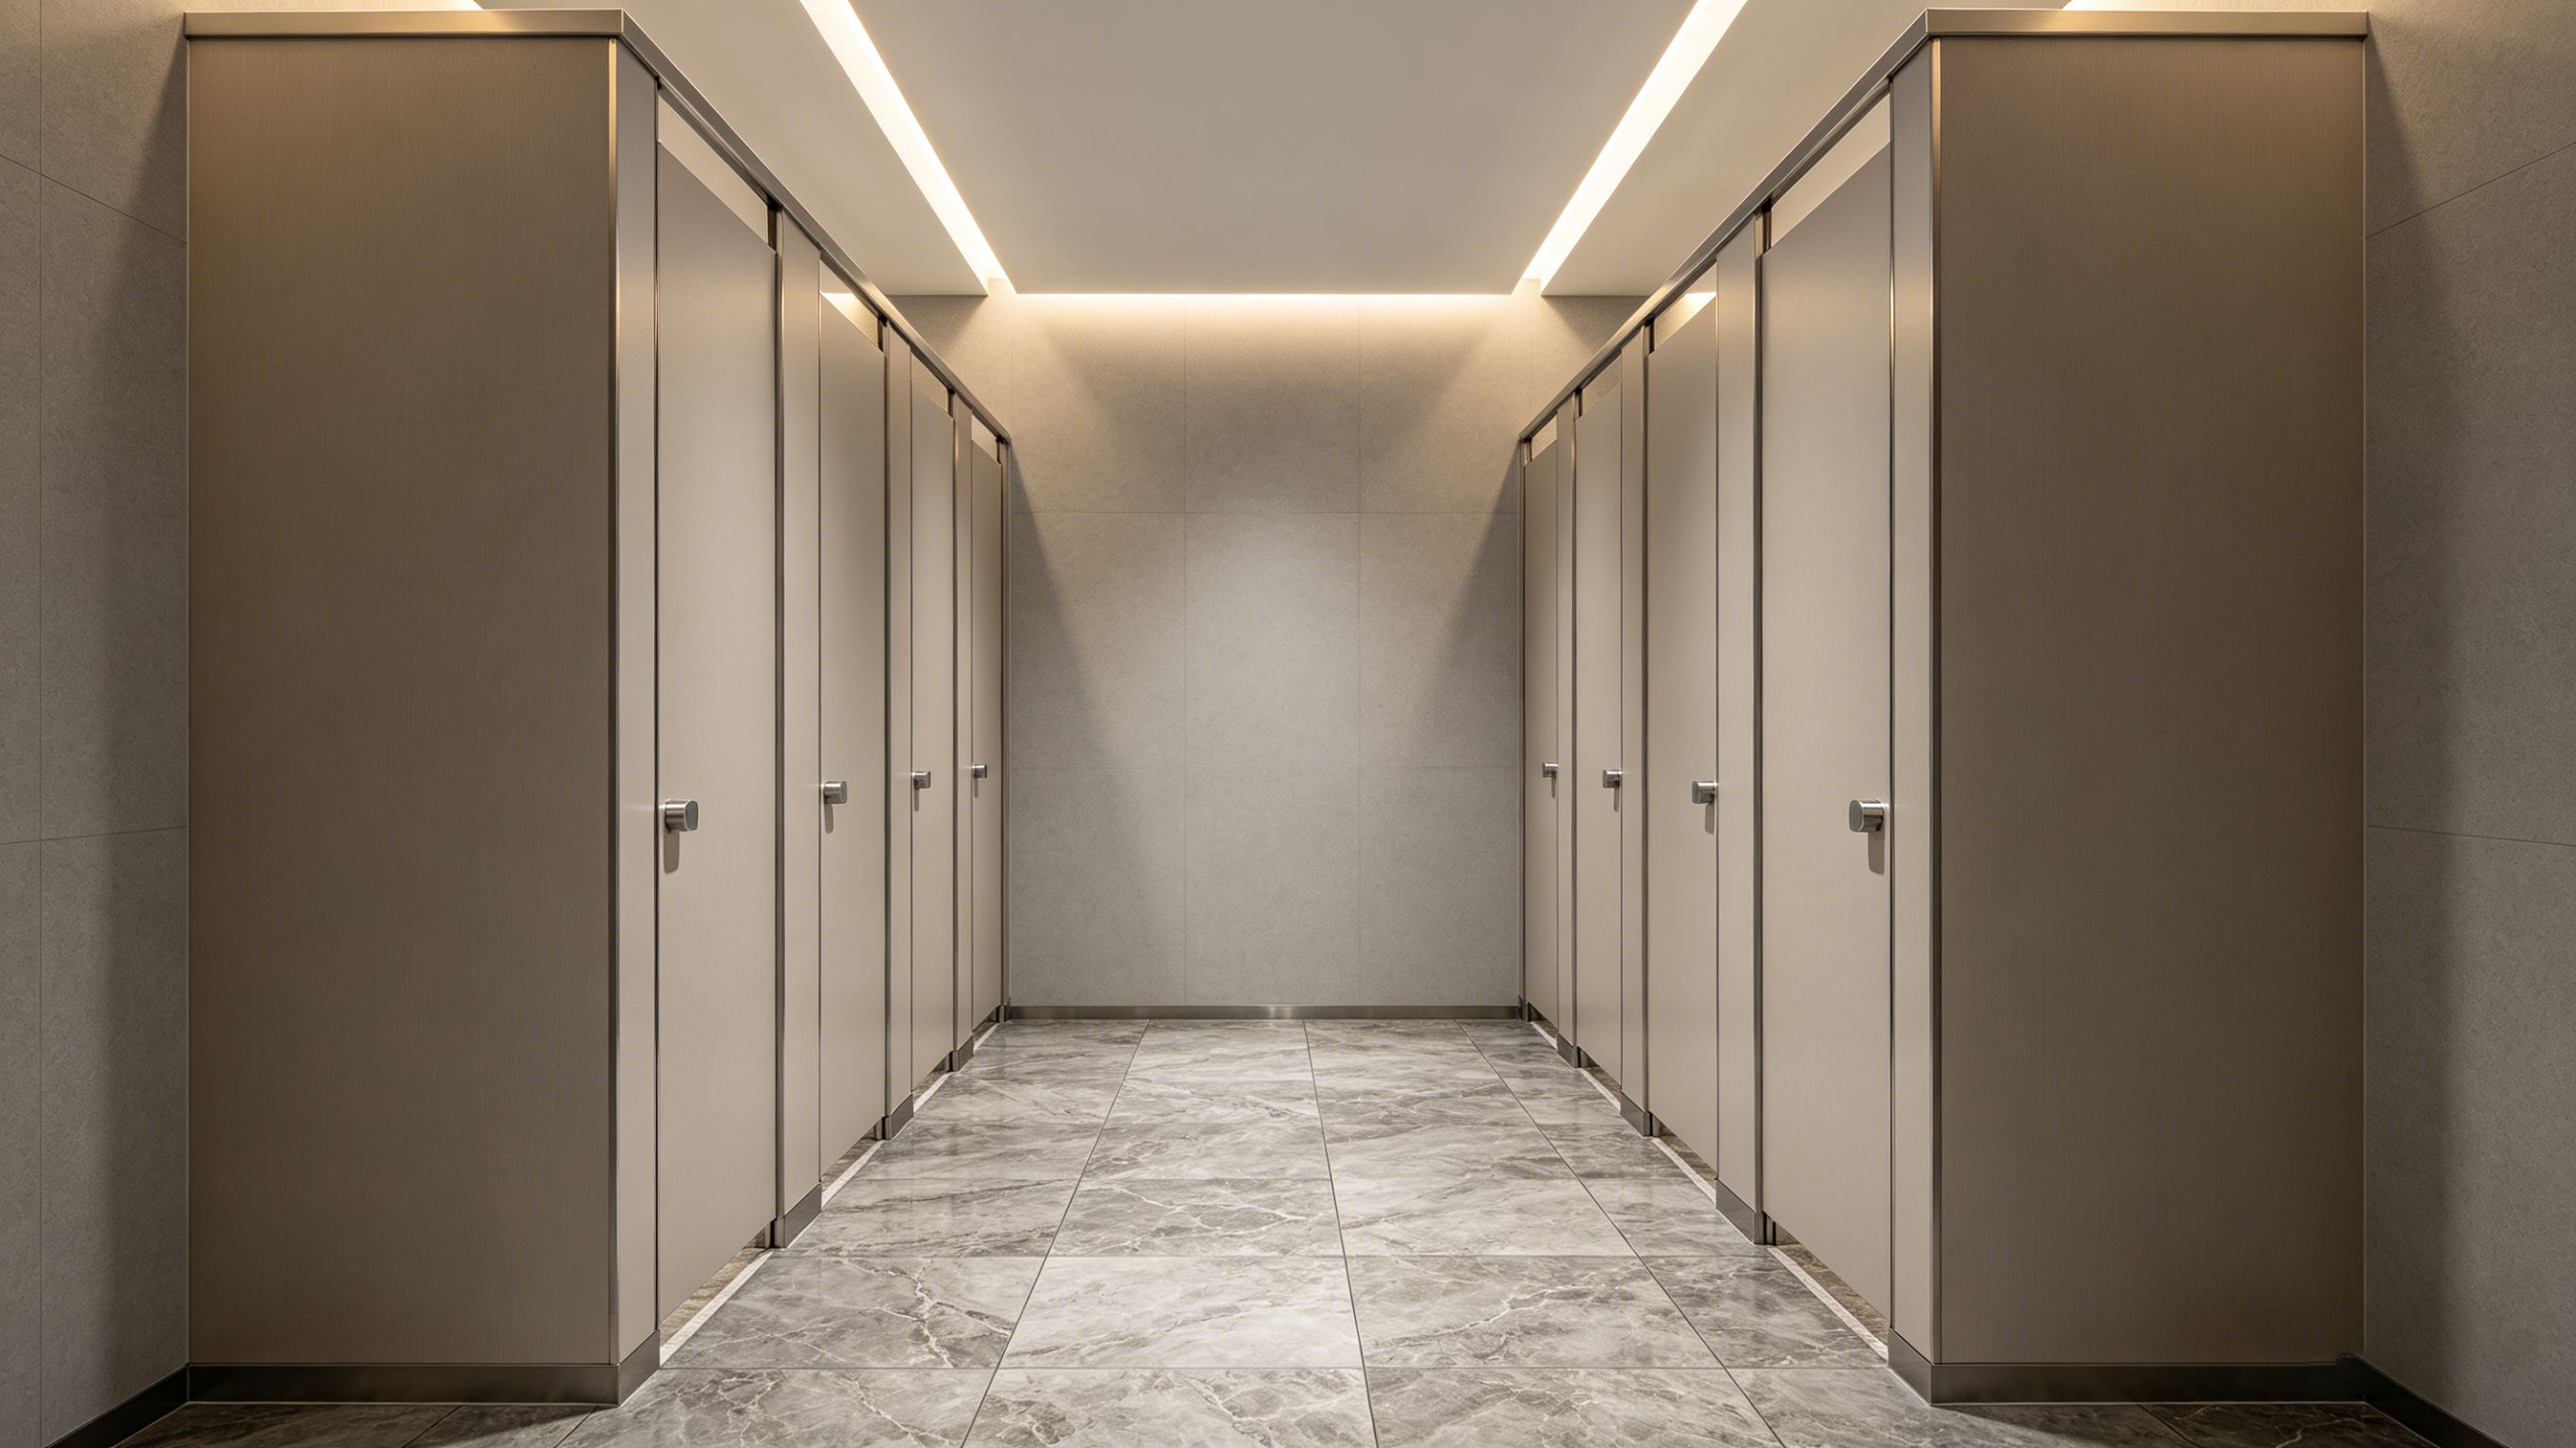
HPL Toilet Partitions for Clinics and Medical Centers in Malaysia
Clinics and medical centers require restroom facilities that are practical, private, easy to maintain, and suitable for frequent daily use. Selecting suitable HPL toilet partitions requires consideration of hygiene, moisture, cleaning frequency, durability, privacy, accessibility, hardware performance, and installation efficiency.
For contractors, architects, healthcare developers, and project teams, restroom specifications should reflect the actual operating conditions of the facility. A properly coordinated partition system can help reduce installation rework while supporting easier long-term maintenance.
This guide explains the key factors to consider when specifying restroom partitions for clinics and medical centers in Malaysia.
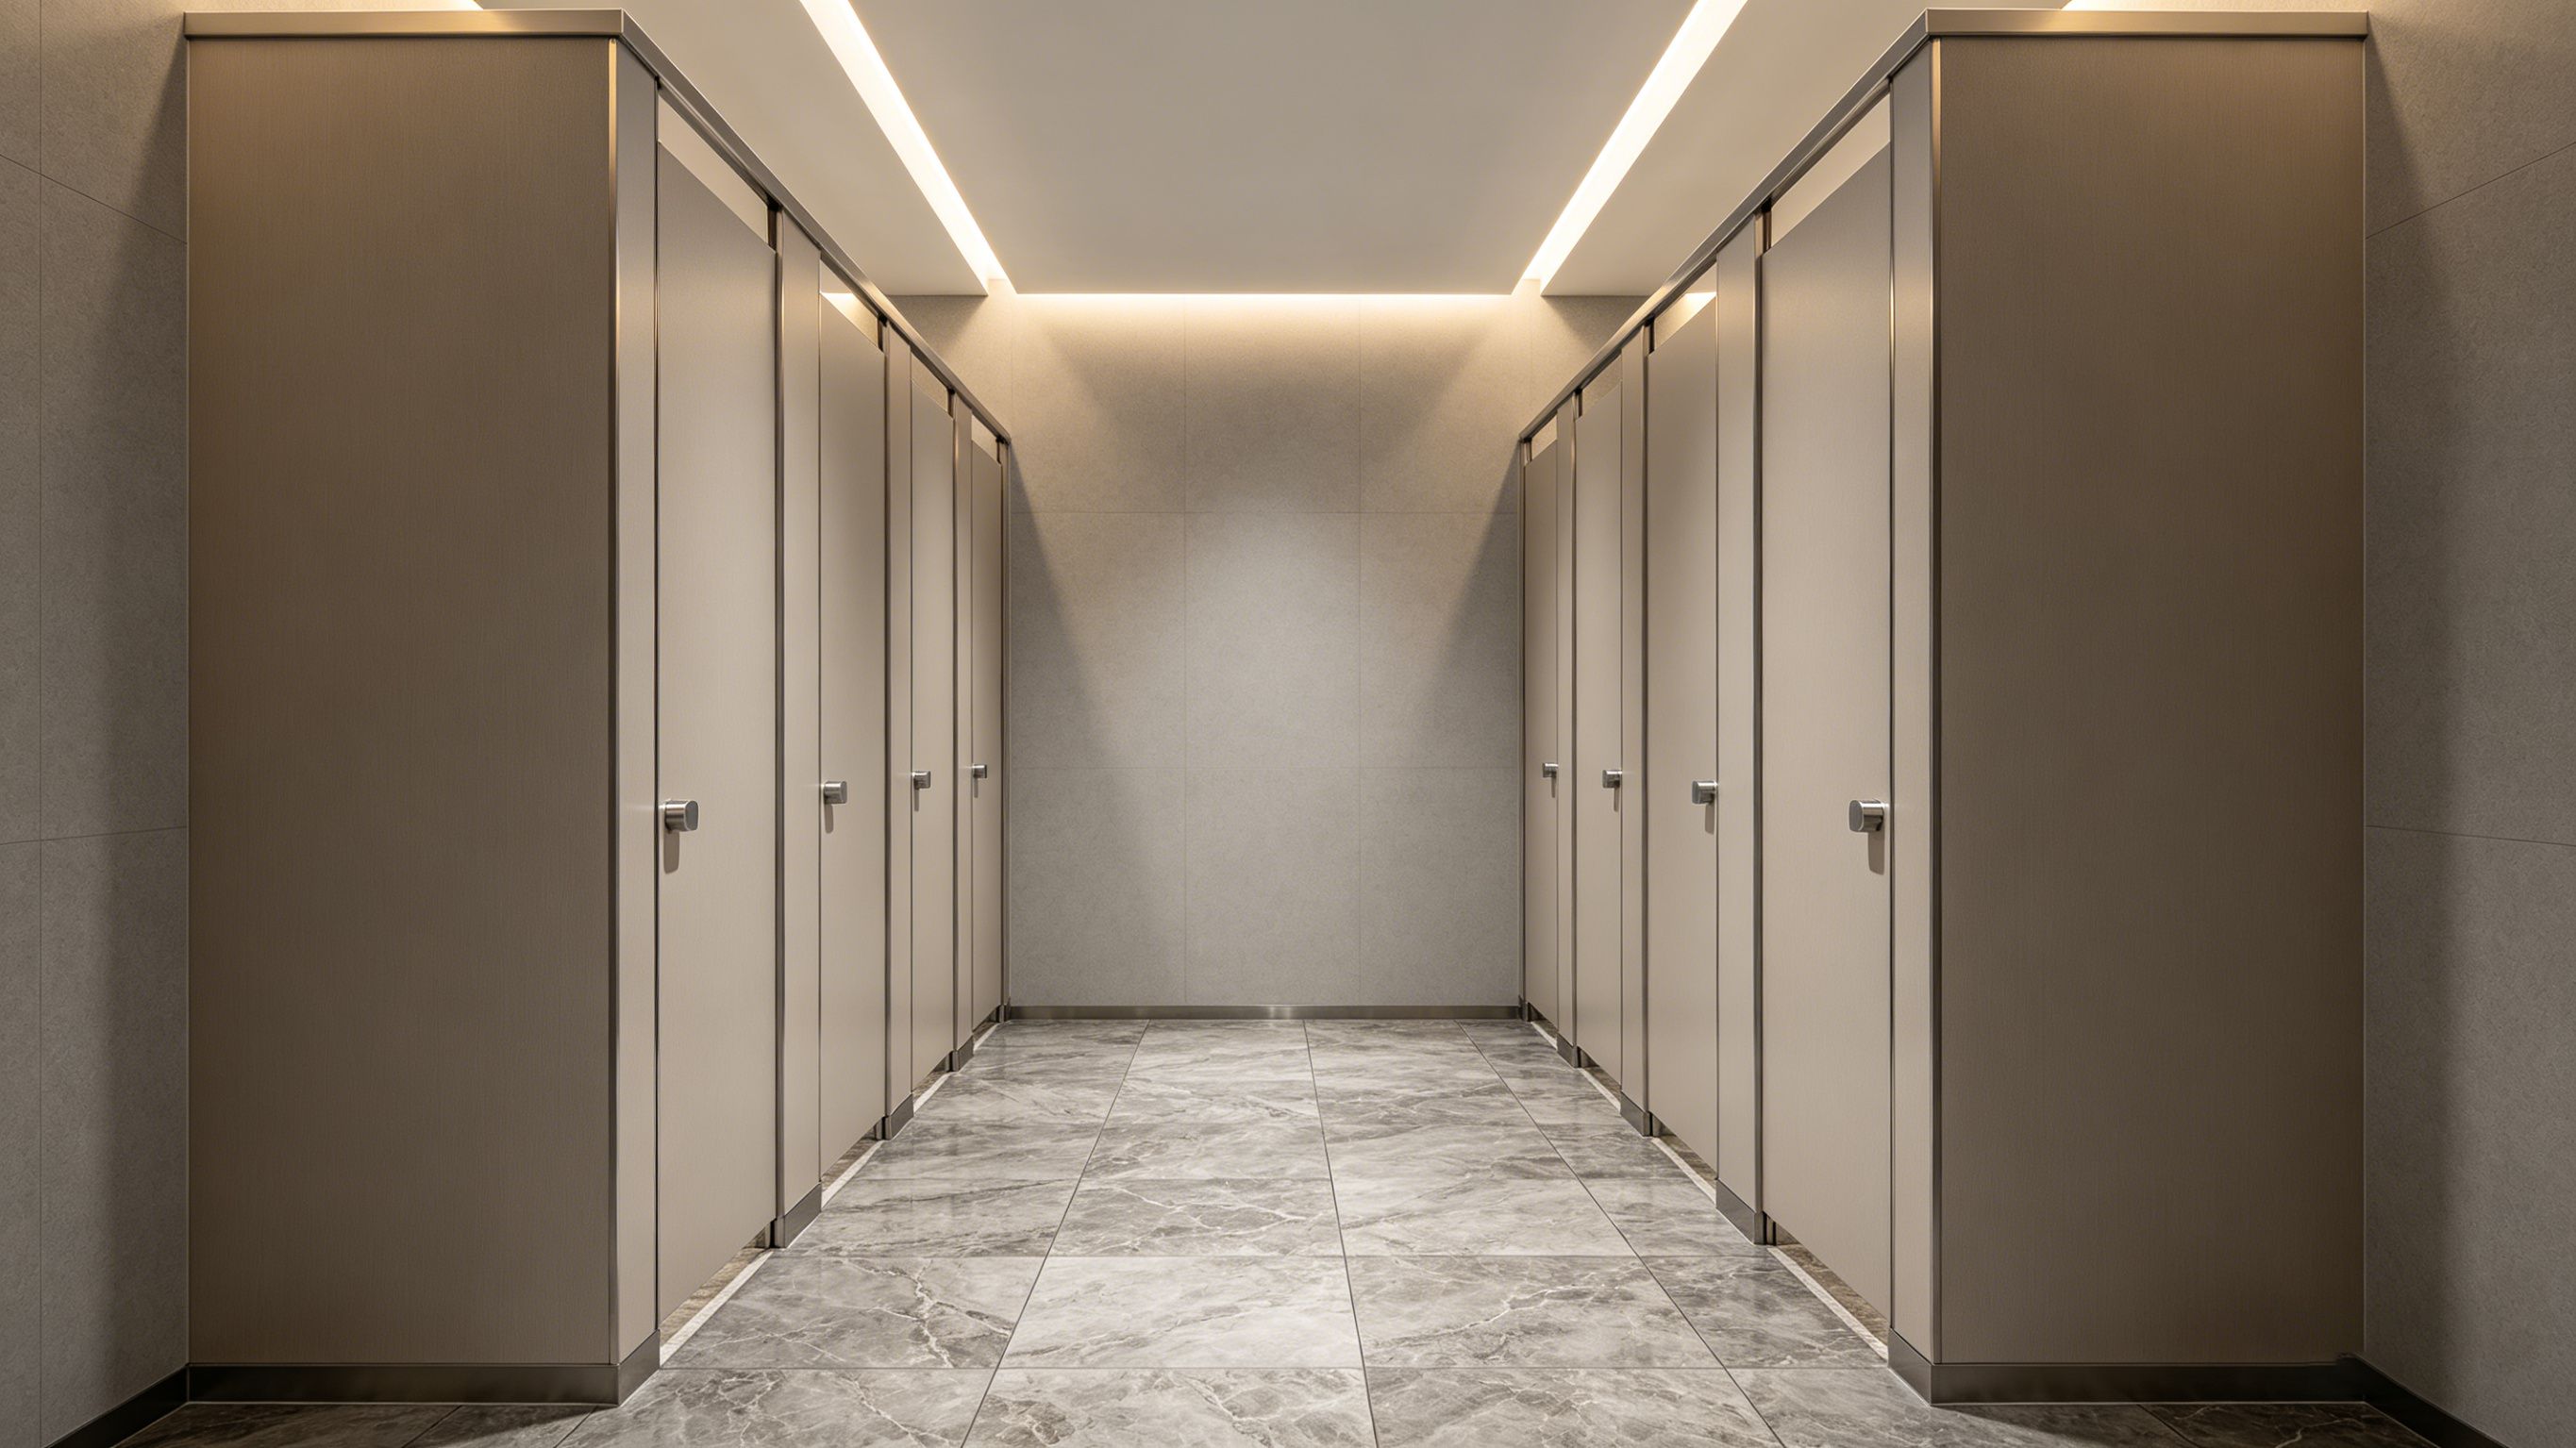
Why Clinics and Medical Centers Need Practical Partition Systems
Medical facilities may serve patients, visitors, doctors, nurses, administrative staff, and other employees throughout the day.
Some clinics operate continuously during business hours, while larger medical centers may have substantially higher visitor traffic. Restroom doors and hardware can therefore be operated repeatedly throughout the facility's service life.
The partition specification should balance durability, privacy, hygiene, accessibility, appearance, and maintenance rather than focusing only on initial purchase price.
1. Impact-Resistant Structural Durability
Restroom partitions in medical facilities need to withstand repeated daily operation.
Doors may be used frequently by patients, visitors, and staff, while cleaning teams may also operate the doors and hardware many times during routine maintenance.
A suitable partition system should provide appropriate structural rigidity for the expected traffic level.
Hinges, locks, brackets, support feet, and other hardware should be selected together with the panels to ensure compatibility across the complete system.
2. Moisture Management in Medical Restrooms
Restrooms in clinics and medical centers are regularly exposed to cleaning, water splashes, wet floors, and plumbing fixtures.
Malaysia's humid climate makes moisture management an important part of restroom planning.
Project teams should evaluate:
- Panel edges
- Floor connections
- Support feet
- Hardware
- Drainage
- Ventilation
- Cleaning procedures
- Areas with frequent water exposure
Good drainage and prompt correction of plumbing leaks can help reduce unnecessary moisture exposure.
3. Hygiene and Cleaning Requirements
Hygiene is a particularly important consideration in healthcare environments.
Restroom partitions should be practical to clean according to the facility's established procedures. Cleaning teams should use suitable cleaning agents and methods based on manufacturer recommendations.
Routine cleaning can also be combined with inspection of:
- Door alignment
- Locks
- Hinges
- Panel surfaces
- Panel edges
- Hardware
- Signs of moisture
A consistent cleaning and inspection routine can help maintain restroom functionality.
HPL Toilet Partitions for Different Medical Facilities
Different healthcare environments may have different restroom requirements.
Private Clinics
Smaller clinics may prioritize privacy, appearance, easy cleaning, and efficient installation.
Medical Centers
Larger facilities may experience higher visitor and staff traffic and require more robust maintenance planning.
Dental Clinics
Dental facilities may require restroom finishes that coordinate with a clean and professional interior environment.
Outpatient Facilities
High patient turnover can increase restroom usage and cleaning requirements.
Healthcare Staff Restrooms
Staff facilities may require standardized specifications to simplify maintenance and future replacement.
The final partition system should be selected according to the actual application.
4. Privacy and Accessibility
Privacy is important for patients and healthcare workers.
Restroom layouts should also consider accessibility and ease of movement for users with different mobility requirements.
Before production, project teams should confirm:
- Cubicle dimensions
- Partition height
- Door dimensions
- Door opening direction
- Accessible cubicle layout
- Circulation
- Fixture positions
- Wall conditions
- Floor conditions
CAD review can help coordinate these details before manufacturing.
5. Hardware Selection for Healthcare Facilities
Hardware can directly affect restroom usability.
Common components include:
- Hinges
- Privacy locks
- Handles
- Indicator bolts
- Brackets
- Support feet
- Floor fixings
- Wall fixings
Healthcare projects should ensure that hardware is compatible with the selected panel system and intended operating conditions.
For facilities with multiple restroom areas, standardized hardware can make future maintenance and replacement easier.
6. Custom Colors and Finishes
Healthcare facilities often use carefully planned interior color schemes.
Partition finishes can be coordinated with:
- Wall finishes
- Flooring
- Signage
- Lighting
- Sanitary fixtures
- Interior branding
Customization may include solid colors, wood-grain finishes, decorative patterns, and different surface textures.
For large medical projects, sample approval before mass production can help maintain consistent appearance across different areas.
Installation Planning for Medical Projects
Medical facilities may have strict fit-out schedules and coordination requirements.
Restroom partition installation should be coordinated with flooring, walls, plumbing, sanitary fixtures, electrical work, and other interior trades.
Factory processing can reduce unnecessary cutting and drilling at the project site.
Before installation, contractors should verify actual site dimensions and confirm that installers are working from the latest approved drawings.
How CAD Coordination Reduces Healthcare Project Rework
Healthcare layouts can be complex because restrooms must coordinate with fixtures, circulation, accessibility, and other building systems.
CAD review can help confirm:
- Cubicle dimensions
- Panel sizes
- Door positions
- Hardware locations
- Wall fixing points
- Floor fixing points
- Sanitary fixtures
- Accessible restroom layouts
Resolving these details before production can reduce manufacturing errors and installation modifications.
Maintenance Planning for Clinics and Medical Centers
Healthcare restrooms should have a preventive maintenance process because facility operation should not be unnecessarily interrupted.
Maintenance teams should periodically inspect:
- Panel surfaces
- Panel edges
- Door alignment
- Hinges
- Locks
- Handles
- Brackets
- Support feet
- Floor drainage
- Moisture exposure
Small problems should be addressed promptly before they affect restroom availability or user experience.
Keeping replacement hardware available can also shorten repair time.
How to Control Healthcare Project Costs
The total project cost includes more than the initial partition quotation.
Contractors and healthcare developers should consider:
- Material cost
- Hardware
- Customization
- Packaging
- Transportation
- Installation labor
- Maintenance
- Replacement components
- Potential rework
Accurate drawings and early technical coordination can help reduce avoidable installation costs.
For healthcare groups operating multiple locations, standardized specifications can also simplify repeat procurement.
How to Choose an HPL Toilet Partitions Manufacturer
Medical projects often require consistent production and accurate customization.
Before selecting a manufacturer, buyers should evaluate:
- Factory production capability
- Product consistency
- Custom dimensions
- CAD review
- Hardware options
- Sample approval
- Quality control
- Packaging
- Production lead time
- Export experience
- Technical support
A manufacturer capable of coordinating drawings, customized production, hardware, and delivery can help simplify project communication.
Common Procurement Mistakes
Choosing Only by Price
A low quotation may not include equivalent materials, hardware, customization, or technical support.
Ignoring Accessibility
Healthcare restroom layouts may require additional planning for accessible users.
Ordering Before Drawing Approval
Customized components should be produced only after dimensions and specifications are confirmed.
Treating Hardware Separately
Hardware should be coordinated with the panel construction and door configuration.
Failing to Plan Maintenance
Healthcare facilities should establish replacement and inspection procedures before handover.
People Also Ask (FAQ)
Q1: Are HPL toilet partitions suitable for clinics?
They can be suitable for clinic restroom applications when the selected partition construction, cleaning procedures, hardware, privacy requirements, and maintenance plan match the facility.
Q2: What should medical centers consider when selecting toilet partitions?
Important factors include hygiene, durability, moisture exposure, privacy, accessibility, cleaning, hardware, customization, installation, and maintenance.
Q3: Can clinic toilet partitions be customized?
Yes. Manufacturers can provide customized dimensions, colors, finishes, layouts, doors, and hardware according to approved project requirements.
Q4: Why is accessibility important in medical restroom design?
Patients and visitors may have different mobility requirements. Restroom layouts should therefore provide suitable circulation and accessible facilities according to the project's applicable requirements.
Q5: How can healthcare facilities reduce restroom maintenance?
Regular cleaning, preventive hardware inspections, moisture management, accurate installation, and timely replacement of damaged components can help reduce maintenance problems.
Project Planning & Engineering Support
Successful restroom partition projects begin with accurate planning. If you're developing specifications for clinics, medical centers, outpatient facilities, dental clinics, or healthcare projects in Malaysia, our engineers can help review your layouts and recommend suitable HPL toilet partition solutions before production begins.
- CAD & Specification Review: mrsalufcs@gmail.com (Submit your drawings or BOQ for engineering verification.)
- Technical Consultation: +86 15207652902 (Consult our team on partition layouts, hardware selection, and project coordination.)
HPL Toilet Partitions for Shopping Malls in Malaysia: Durability, Design and Maintenance Guide
HPL Toilet Partitions for Factories and Industrial Facilities in Malaysia: Durability and Maintenance Guide