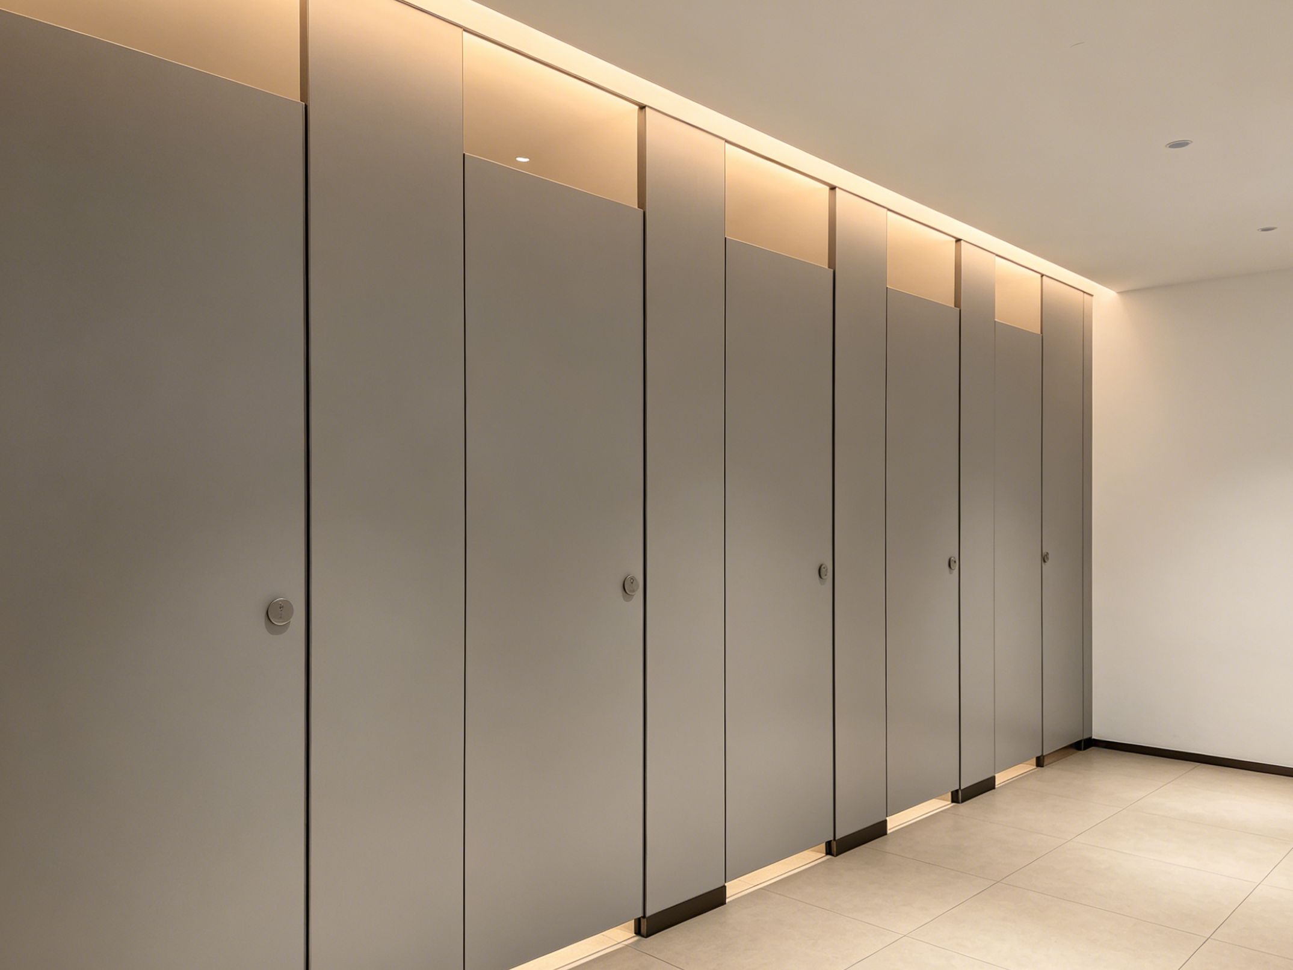
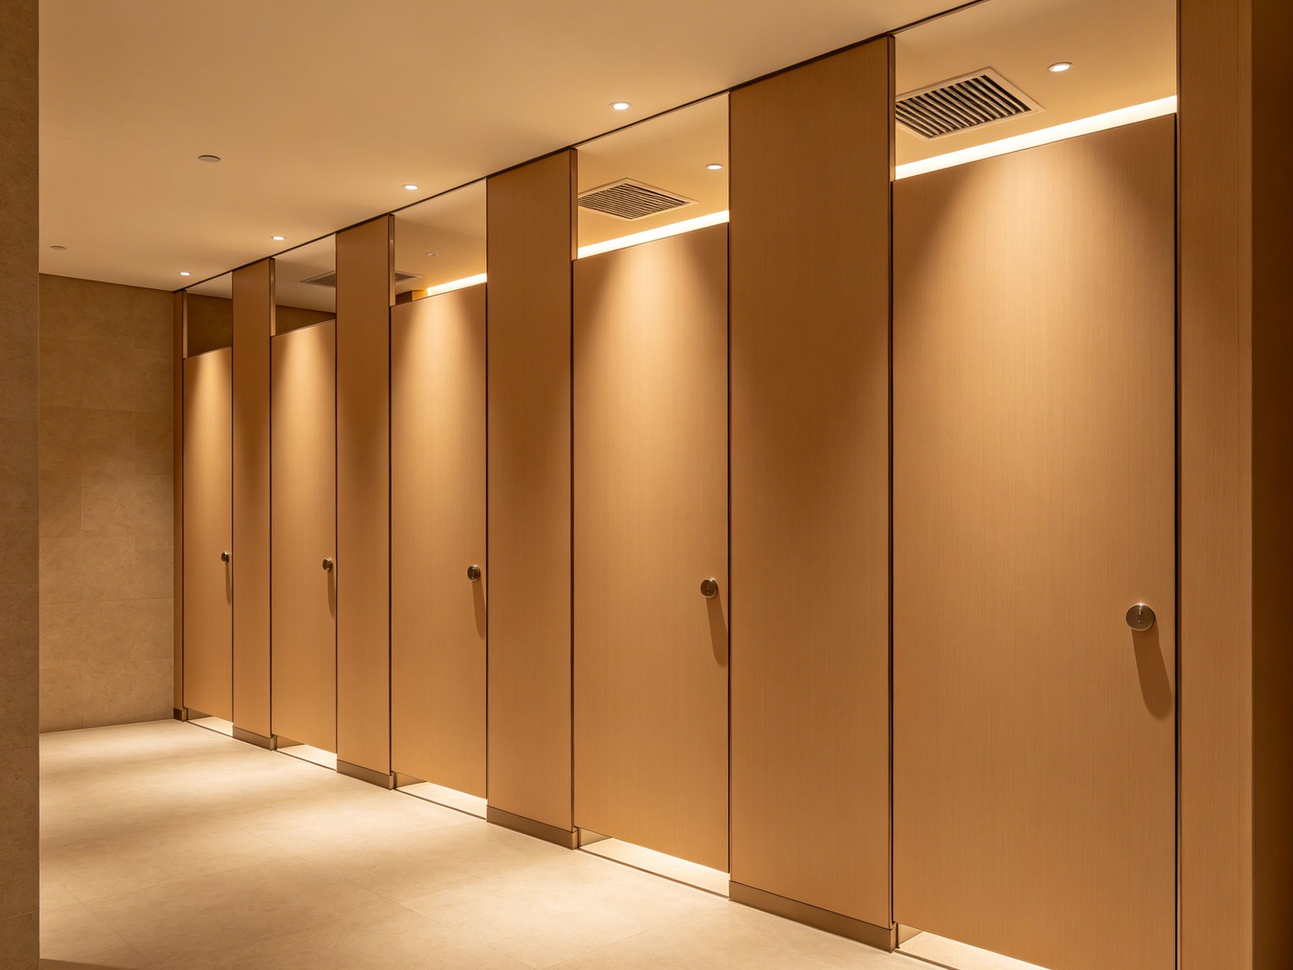
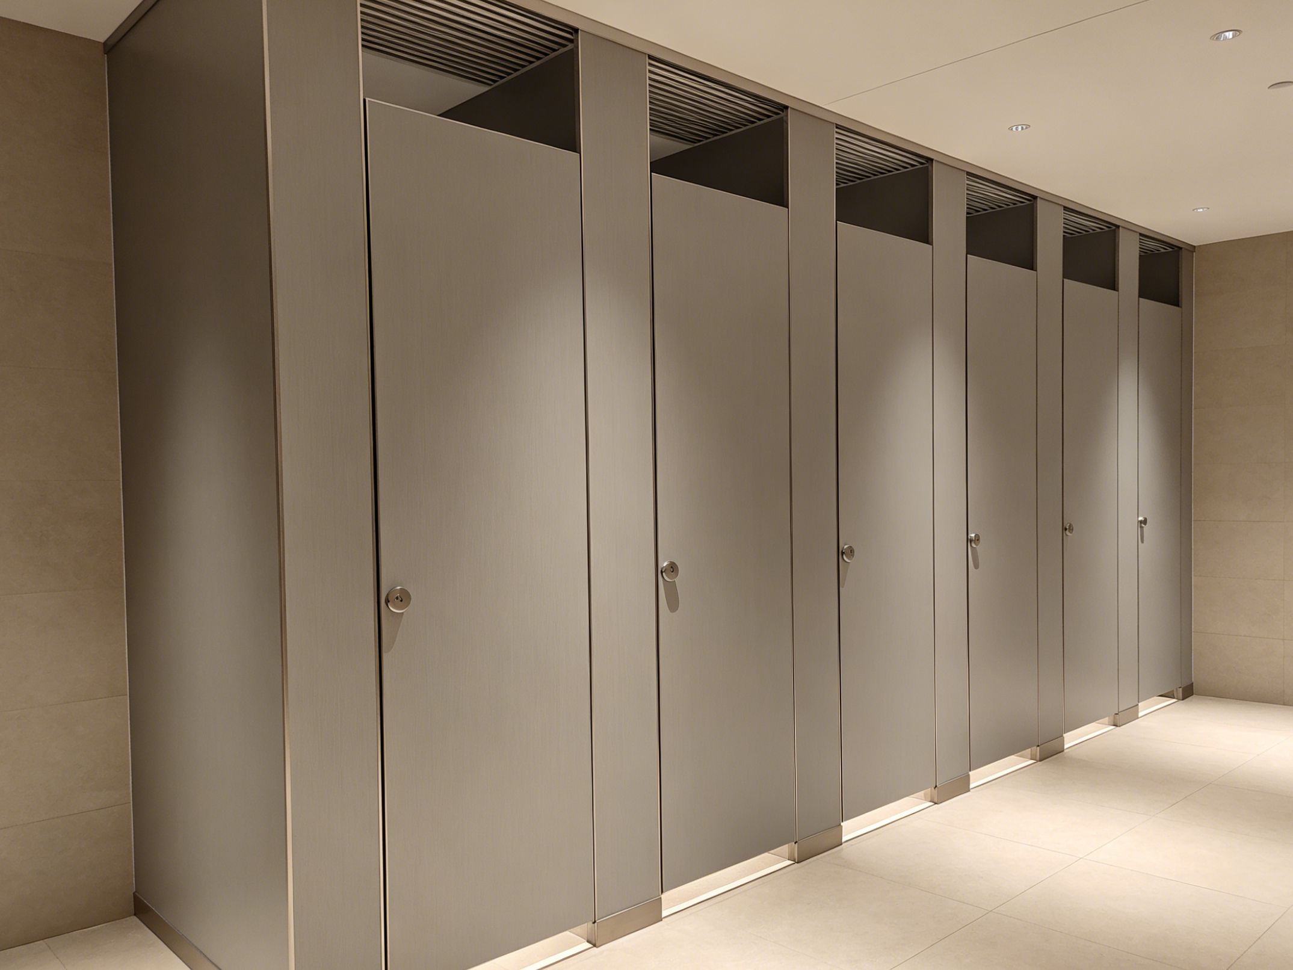
HPL Toilet Partitions Dimensions and Layout Guide for Malaysia
HPL Toilet Partitions Dimensions and Layout Guide for Malaysia Projects
Correct HPL toilet partitions dimensions are essential for efficient restroom planning in Malaysia commercial projects. Partition height, cubicle width, door size, clearance, wall conditions, and hardware positions all affect installation accuracy and daily usability.
For contractors, architects, and project developers, dimensions should be coordinated before production rather than adjusted on-site. Accurate planning can reduce material waste, installation delays, labor costs, and conflicts with plumbing or other architectural elements.
This guide explains the main dimensional and layout considerations when planning HPL toilet partitions for commercial office buildings and public schools in Malaysia.
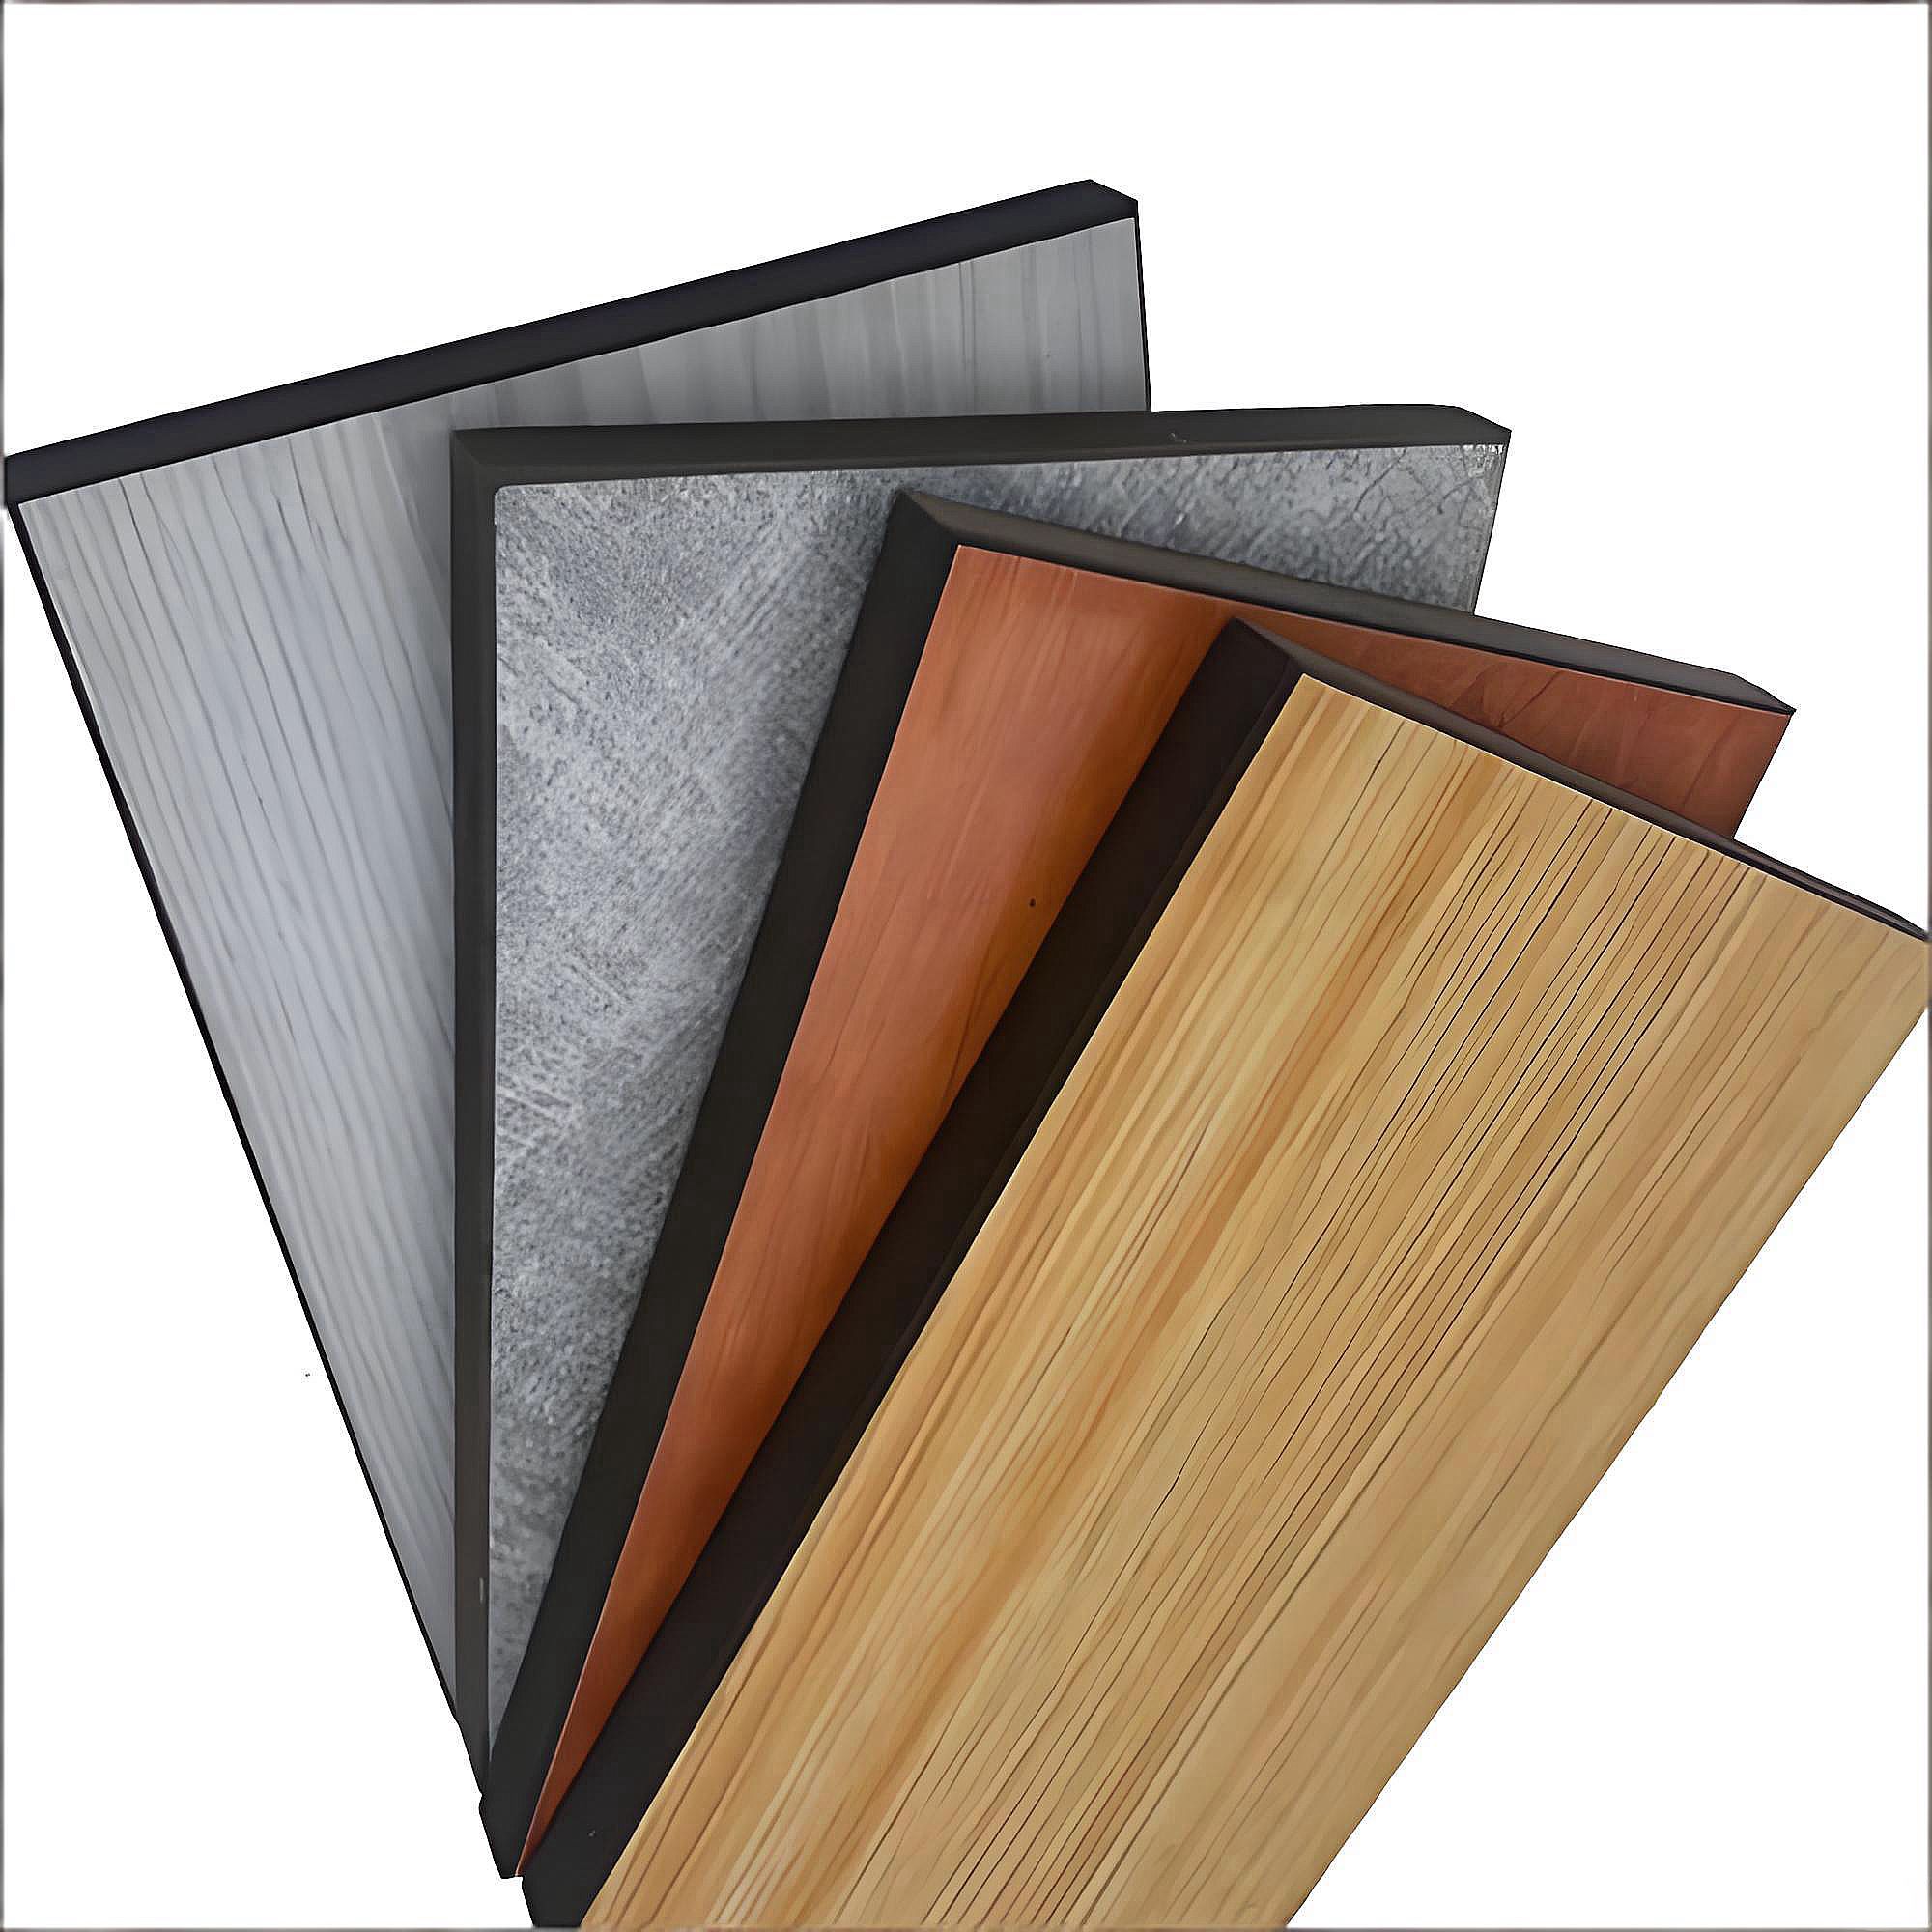
Why HPL Toilet Partitions Dimensions Matter
Restroom partitions form a complete system rather than a collection of independent panels. The dimensions of one component can affect doors, hinges, locks, support feet, walls, plumbing fixtures, and circulation space.
An inaccurate layout may result in narrow cubicles, difficult door operation, exposed gaps, or costly site modifications. These problems can become particularly expensive when multiple restroom areas are being installed at the same time.
For this reason, project teams should review the complete restroom layout before approving production drawings.
1. Plan the Cubicle Layout First
The cubicle layout establishes the position and dimensions of the main partition panels. Contractors should first confirm the available restroom area and determine how many cubicles can be accommodated without compromising circulation.
The layout should account for:
- Number of cubicles
- Cubicle width and depth
- Partition height
- Door opening direction
- Wall positions
- Plumbing fixtures
- Circulation space
- Cleaning access
- Accessibility requirements
For commercial office buildings, the layout should support efficient use of available space. Public school projects may require additional consideration of high traffic and frequent daily use.
2. Determine the Appropriate Partition Height
Partition height affects privacy, appearance, stability, and overall restroom design. The correct height depends on the architectural concept, project requirements, mounting system, and local specifications.
Before confirming the height, contractors should check ceiling conditions, ventilation systems, sprinkler locations, lighting, and other services that may interact with the partition system.
The top of the partition should also be coordinated with the door configuration and support structure. A complete drawing review can help identify potential conflicts before manufacturing begins.
3. Coordinate Door Dimensions
The restroom door is one of the most important components of the partition system. Door width, height, opening direction, hinge position, and lock location all need to be considered together.
A door that is incorrectly positioned can interfere with adjacent partitions, fixtures, or circulation areas. In high-traffic facilities, the door configuration should also support smooth and repeated operation.
Contractors should therefore finalize door dimensions before production and confirm that the selected hardware is compatible with the panel specification.
4. Check Wall and Floor Conditions
HPL toilet partitions are installed in real buildings where walls and floors may not always be perfectly square or level. Existing construction tolerances should therefore be considered during planning.
Before production, site measurements should verify:
- Wall-to-wall dimensions
- Floor level
- Wall verticality
- Corner conditions
- Existing plumbing
- Fixture locations
- Fixing points
Accurate measurements can help reduce the need for cutting and adjustment after the materials arrive on-site.
5. Coordinate Plumbing and Fixtures
Restroom partitions must work together with toilets, urinals, washbasins, plumbing pipes, and other fixtures. Partition positions should be checked against the final fixture layout before fabrication.
A small dimensional conflict can create installation problems when partition panels overlap with plumbing connections or restrict access for maintenance.
For larger projects, architects and contractors should coordinate the partition drawings with the architectural and MEP drawings before approving production.
6. Consider Hardware Positions During Layout Planning
Dimensions and hardware should never be planned separately. Hinges, locks, brackets, support feet, and other accessories require suitable fixing locations.
The selected panel thickness can also influence hardware compatibility. This is why the dimensional planning process should be connected with the previous HPL toilet partitions thickness guide and the relevant toilet partition hardware accessories specifications.
Coordinating these elements early can help prevent hardware repositioning or additional drilling during installation.
7. Allow for Accessibility Requirements
Public and commercial projects may include accessible restroom facilities with different space and door requirements. These areas should be planned separately from standard cubicles when necessary.
Contractors should verify the applicable project requirements and local regulations before finalizing dimensions. Door clearance, circulation space, fixture positioning, and maneuvering areas should all be considered.
Accessibility should be incorporated into the design stage rather than treated as an installation adjustment.
HPL Toilet Partitions Layout for Commercial Office Buildings
Office restroom layouts generally need to balance efficient space utilization with user comfort and visual consistency. Architects may also want the partition layout to coordinate with the overall interior design.
For these projects, customized HPL toilet partitions can help accommodate different room dimensions and design requirements. Color, finish, panel height, door configuration, and hardware can be coordinated according to the approved drawings.
Early dimensional review can also help contractors maintain a predictable installation schedule.
HPL Toilet Partitions Layout for Public Schools
School restroom layouts often need to accommodate intensive daily traffic. Partition dimensions should therefore be planned with durability, easy access, cleaning, and long-term maintenance in mind.
Contractors should pay particular attention to door operation, circulation space, hardware positions, and fixture coordination. Strong structural support is also important because school restrooms may experience more frequent physical contact.
A properly coordinated layout can help reduce future repairs and unnecessary site modifications.
How to Prepare HPL Toilet Partitions Drawings
Before production, project teams should prepare or provide drawings containing sufficient information for fabrication.
A useful drawing package should include:
- Overall restroom dimensions
- Partition height
- Cubicle dimensions
- Door dimensions
- Door opening direction
- Panel thickness
- Wall and floor fixing conditions
- Hardware positions
- Fixture locations
- Color and finish
- Accessibility requirements
The manufacturer can then review the drawings and confirm whether the proposed HPL toilet partitions configuration is suitable for production.
Common Dimension Planning Mistakes
Several common mistakes can create avoidable installation problems.
Measuring Before the Building Is Ready
If final wall and floor conditions differ significantly from the original drawings, prefabricated panels may require modification.
Ignoring Hardware During Design
A layout may appear correct on paper but fail during installation if hinges, locks, or brackets do not have sufficient fixing space.
Forgetting Plumbing Locations
Partition positions should be coordinated with toilets and other fixtures before production.
Using One Layout for Every Restroom
Different restroom environments may require different dimensions and configurations. Schools, offices, and high-traffic public buildings should be evaluated separately.
Leaving Accessibility Until the End
Accessible facilities require dedicated planning. These requirements should be considered during the initial design stage.
People Also Ask (FAQ)
Q1: What dimensions should I consider for HPL toilet partitions?
Key dimensions include cubicle width and depth, partition height, door width and height, clearance, wall and floor conditions, hardware positions, and fixture locations.
Q2: Should HPL toilet partitions be measured before production?
Yes. Accurate site measurements and approved drawings can reduce installation problems, material waste, and on-site modifications.
Q3: Can HPL toilet partitions be customized to unusual restroom layouts?
Yes. Custom dimensions and configurations can be produced according to project drawings and manufacturing requirements.
Q4: Should plumbing be included in partition layout planning?
Yes. Partition positions should be coordinated with toilets, urinals, washbasins, pipes, and other MEP elements to avoid installation conflicts.
Q5: Can manufacturers review HPL toilet partition drawings?
Yes. CAD and specification review can help confirm dimensions, door positions, hardware compatibility, and production requirements before manufacturing.
Project Planning & Engineering Support
Successful restroom partition projects begin with accurate planning. If you're developing specifications for commercial office buildings or public schools in Malaysia, our engineers can help review your layouts and recommend suitable HPL toilet partition solutions before production begins.
- CAD & Specification Review: mrsalufcs@gmail.com (Submit your drawings or BOQ for engineering verification.)
- Technical Consultation: +86 15207652902 (Consult our team on partition layouts, hardware selection, and project coordination.)
HPL Toilet Partition Installation Guide for Malaysia Contractors
HPL Toilet Partitions Thickness Guide for Malaysia Projects