HPL Toilet Partitions for Factories and Industrial Facilities in Malaysia: Durability and Maintenance Guide
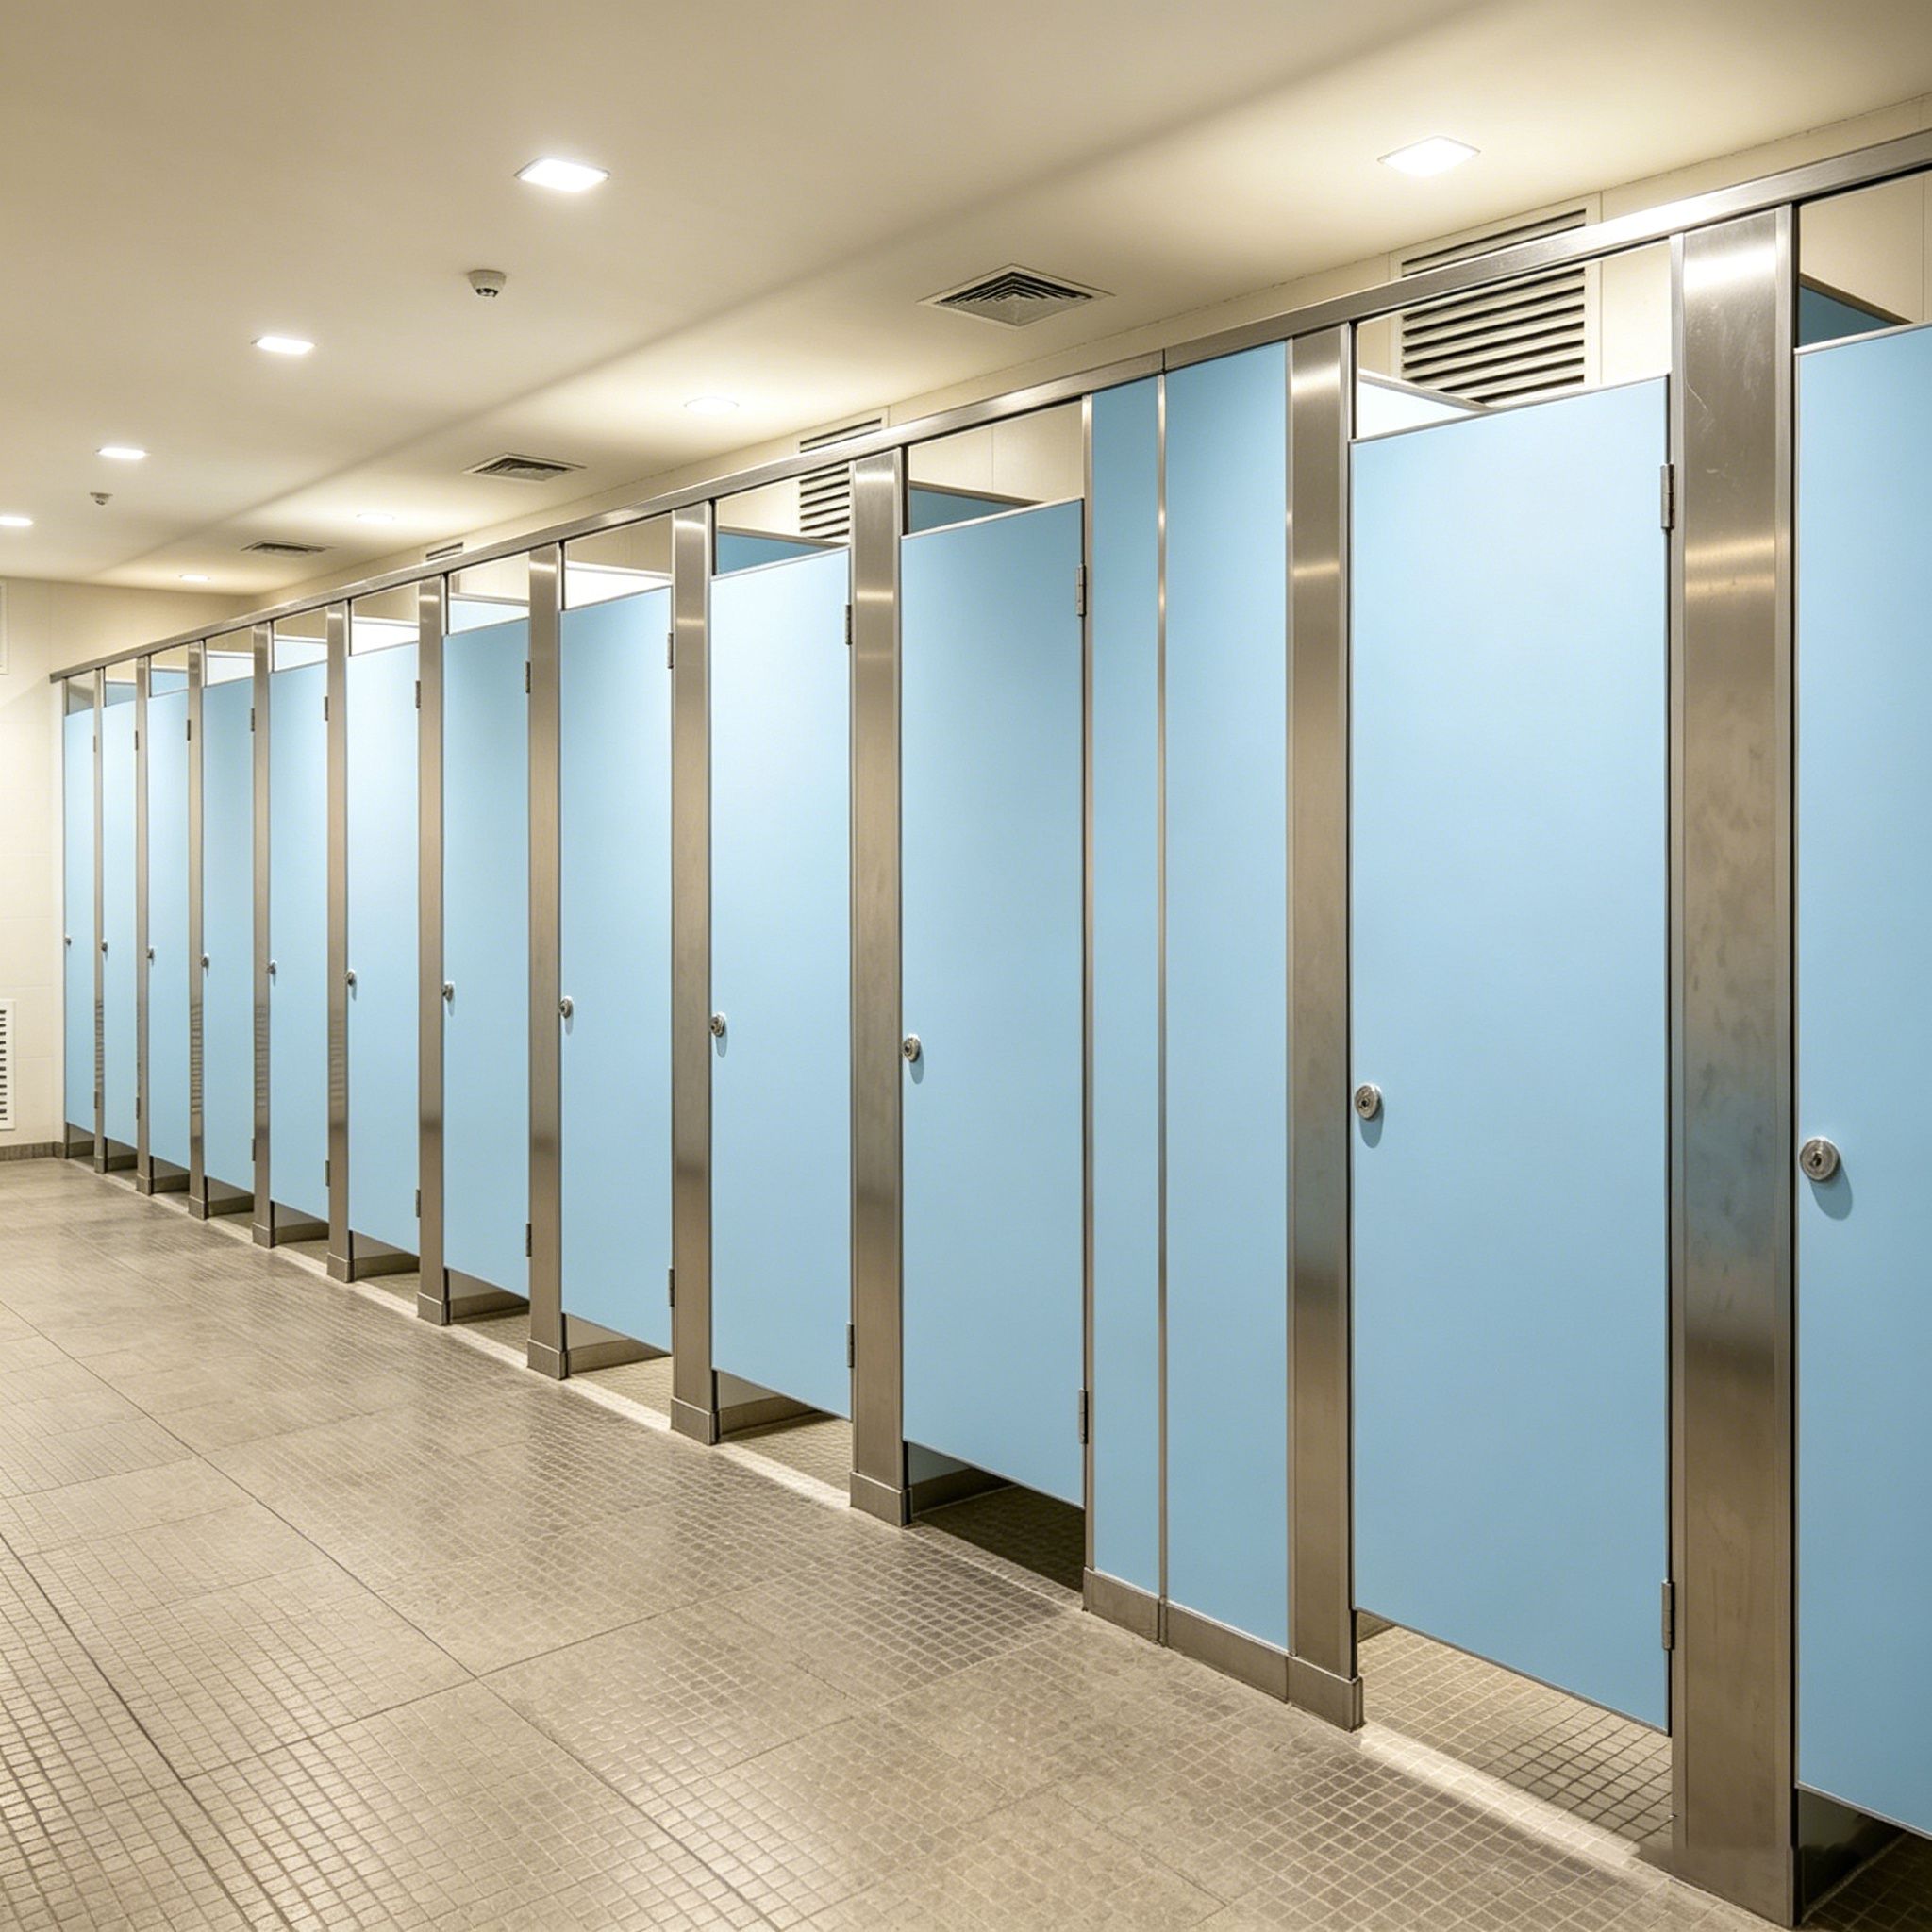
HPL Toilet Partitions for Factories and Industrial Facilities in Malaysia
Factories and industrial facilities require restroom systems that can withstand repeated daily use while remaining practical to clean and maintain. Selecting suitable HPL toilet partitions requires consideration of employee traffic, humidity, impact, cleaning frequency, privacy, hardware performance, and installation efficiency.
For contractors, architects, facility developers, and project teams, industrial restroom specifications should reflect the actual operating environment of the facility. A properly coordinated partition system can help reduce installation problems, maintenance interruptions, and unnecessary replacement costs.
This guide explains the main considerations when specifying restroom partitions for factories and industrial facilities in Malaysia.
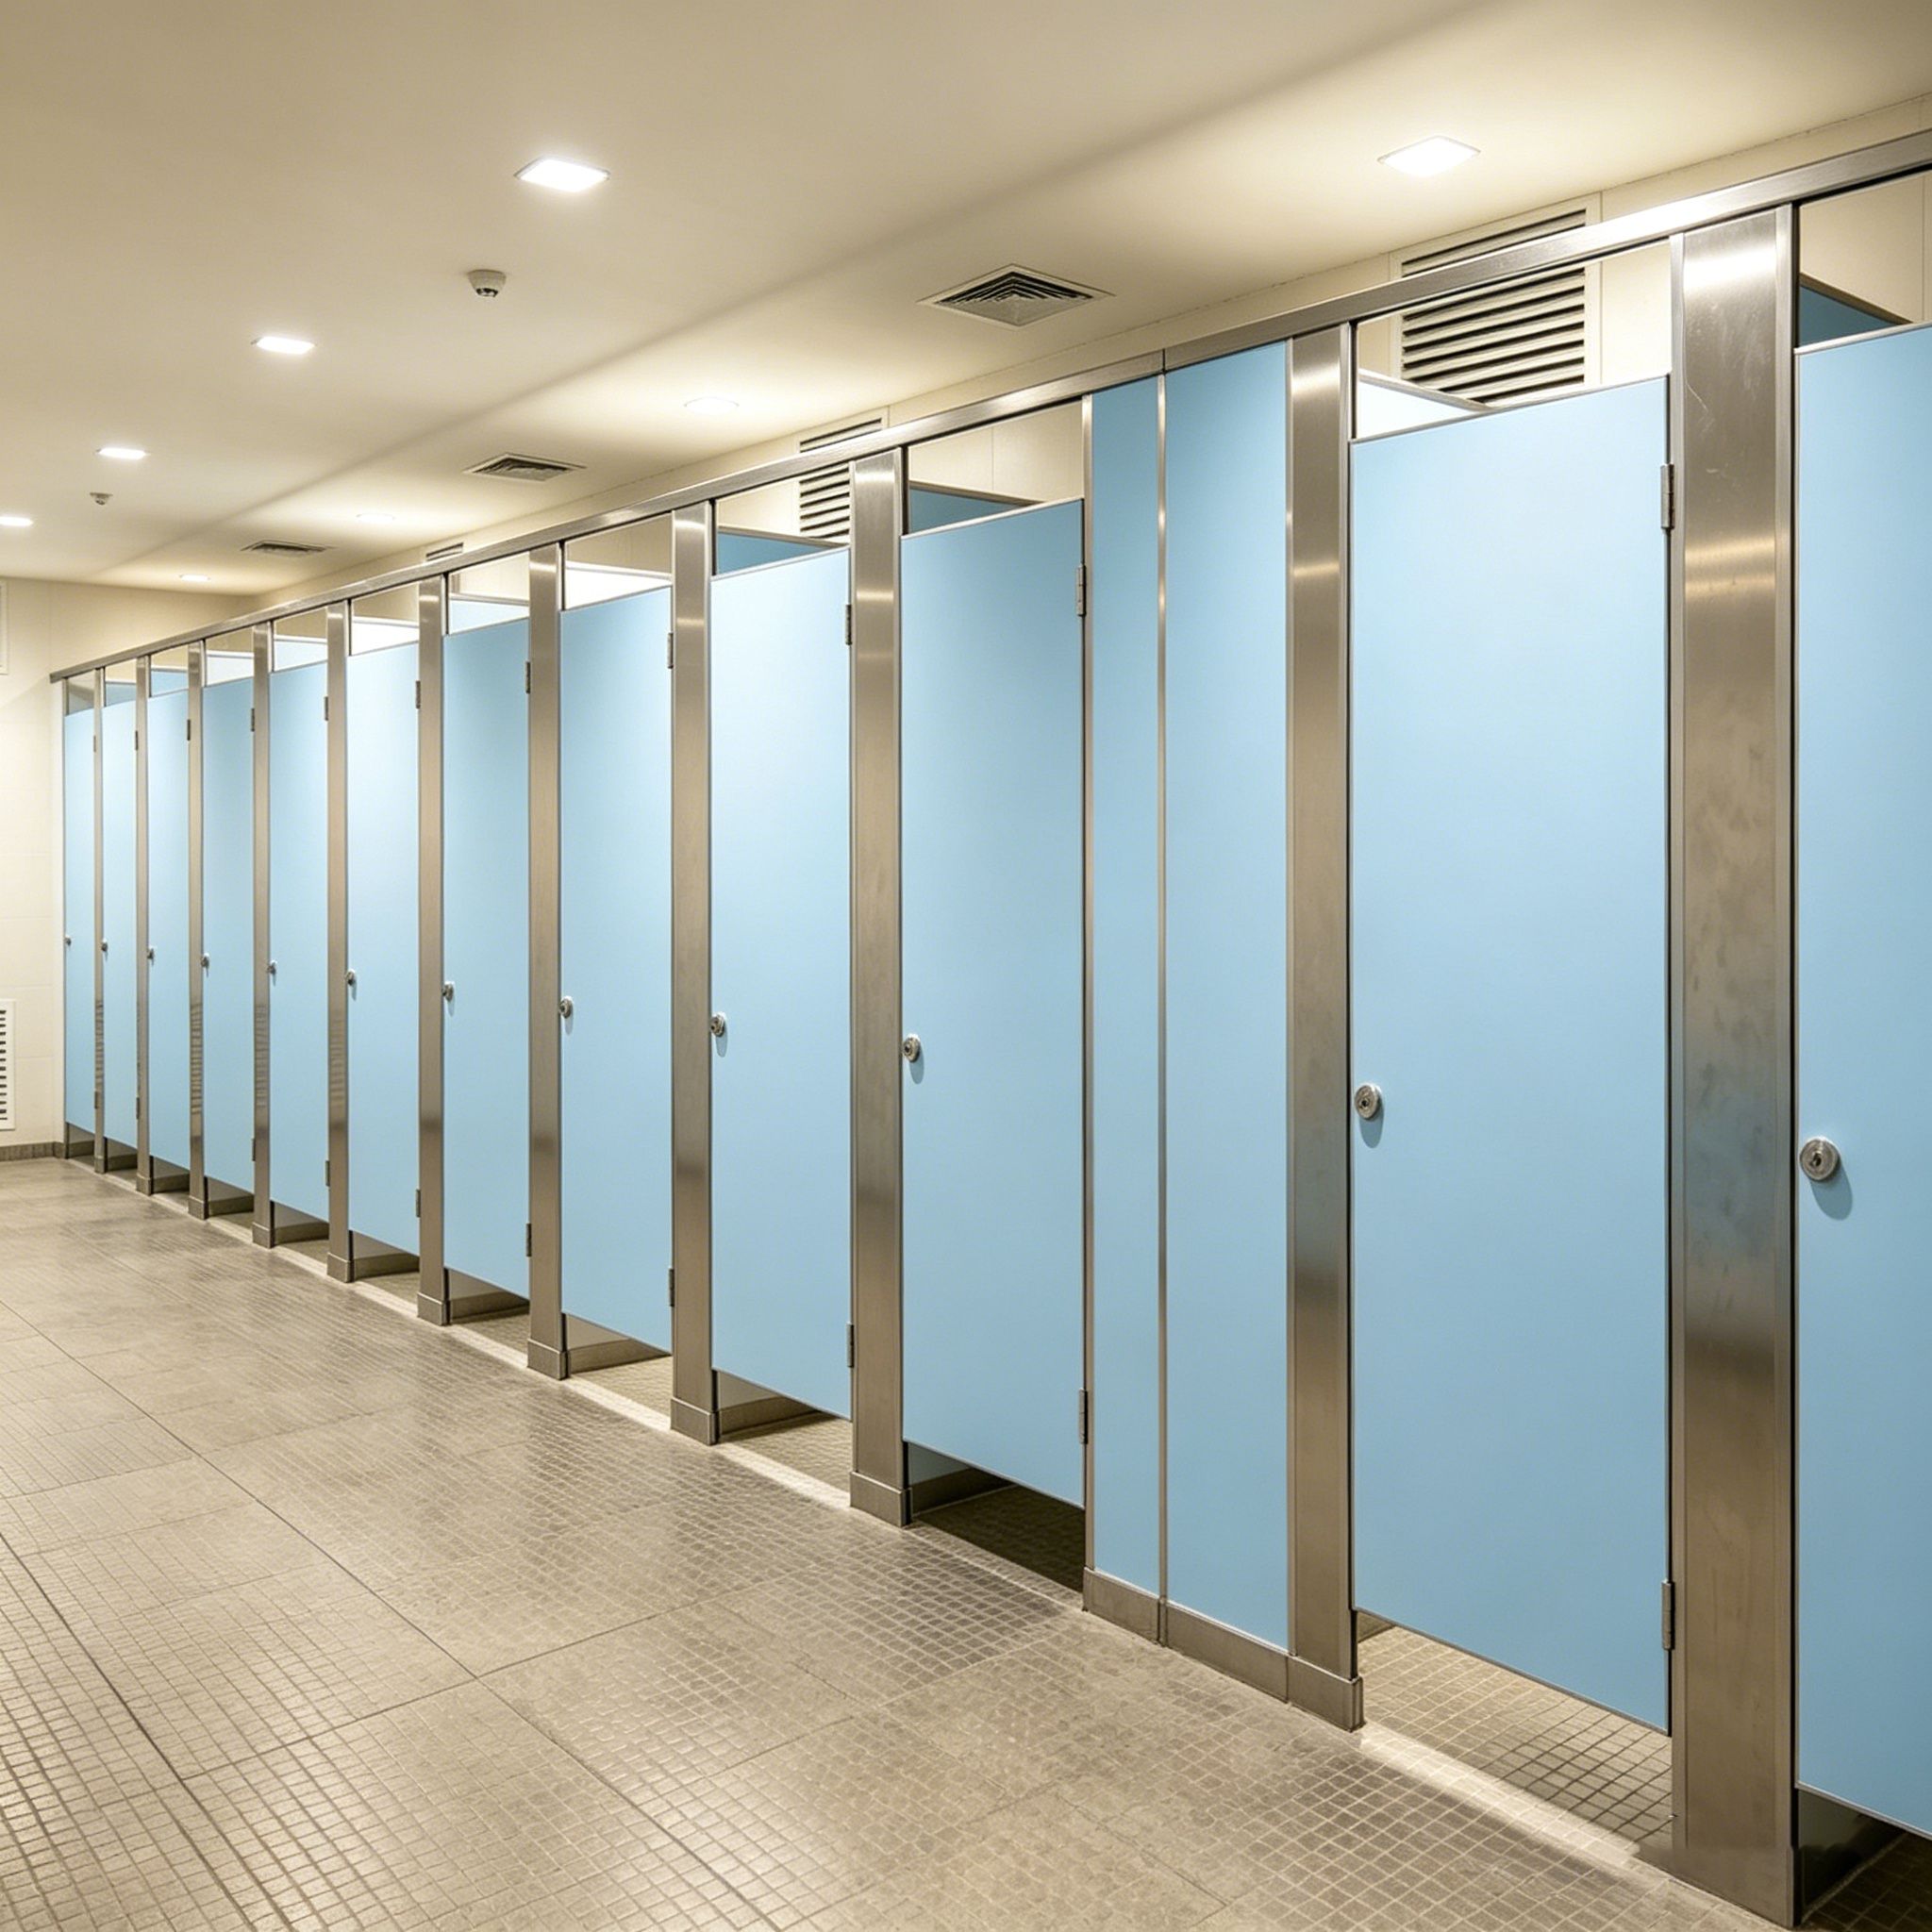
Why Industrial Facilities Need Durable Toilet Partition Systems
Factory restrooms may serve production workers, warehouse employees, office staff, contractors, and visitors throughout the working day.
Some facilities operate multiple shifts, which can significantly increase restroom usage compared with a conventional office building. Doors, locks, hinges, panels, and support components may therefore experience repeated operation over extended periods.
The partition system should be selected according to actual traffic and working conditions rather than based only on the lowest initial purchase price.
1. Impact-Resistant Structural Durability
Industrial environments can place additional physical demands on restroom components.
Cleaning equipment, work clothing, bags, and other items may come into contact with partition panels and doors. Repeated door operation can also increase stress on hinges, locks, and fixing points.
A suitable partition system should provide appropriate structural rigidity and impact resistance for the intended facility.
Hardware should be specified together with the panels to ensure that the complete system is properly coordinated.
2. Moisture Management in Malaysian Industrial Facilities
Factories may contain wet-processing areas, washing stations, worker changing rooms, and other moisture-intensive zones.
Malaysia's humid climate can further increase the importance of proper moisture management.
Before specifying the partition system, project teams should evaluate:
- Restroom humidity
- Cleaning methods
- Floor drainage
- Plumbing locations
- Panel edges
- Support feet
- Hardware
- Areas near washing or shower facilities
The partition specification should match the actual moisture exposure of each application.
3. Easy Cleaning for Employee Restrooms
Industrial facilities may have large numbers of employees sharing the same restroom facilities.
Regular cleaning is therefore essential for maintaining a practical and comfortable working environment.
Partition surfaces should be compatible with the facility's cleaning procedures. Cleaning teams should follow manufacturer recommendations for suitable cleaning agents and methods.
Routine cleaning can also provide an opportunity to identify loose hardware, door alignment problems, damaged surfaces, or signs of moisture exposure.
HPL Toilet Partitions for Different Industrial Areas
Factories and industrial facilities may contain several different restroom environments.
Production Facility Restrooms
These areas may experience high employee traffic, particularly when multiple shifts use the same facilities.
Warehouse Restrooms
Warehouse employees may use restrooms throughout the working day, requiring durable and practical partition systems.
Worker Changing Areas
Changing facilities may require greater attention to privacy, circulation, moisture, and user capacity.
Staff and Office Restrooms
Administrative areas may require a more refined appearance while still maintaining consistent product specifications.
Industrial Park Facilities
Shared facilities serving multiple companies may experience unpredictable traffic and require easy maintenance.
Each area should be evaluated according to its actual usage conditions.
4. Privacy and Employee Comfort
Privacy remains an important consideration even in industrial restroom projects.
Partition height, cubicle dimensions, door positions, and circulation should be coordinated during the design stage.
Project teams should confirm:
- Cubicle dimensions
- Partition height
- Door dimensions
- Door opening direction
- Sightlines
- Fixture positions
- Circulation
- Accessible restroom requirements
Accurate layout planning can help avoid modifications after production.
5. Hardware Selection for High-Usage Facilities
Industrial restroom hardware can be operated repeatedly throughout multiple work shifts.
Typical components include:
- Hinges
- Privacy locks
- Handles
- Indicator bolts
- Brackets
- Support feet
- Floor fixings
- Wall fixings
Hardware should be compatible with the panel construction and door configuration.
For large factories, standardized hardware can simplify spare-parts management and future maintenance.
6. Custom Colors and Finishes
Although industrial facilities prioritize function, the restroom environment can still be coordinated with the overall building design.
Architects and developers may select colors and finishes that correspond with:
- Corporate branding
- Interior wall finishes
- Flooring
- Signage
- Sanitary fixtures
- Other facility materials
Customized colors and finishes can also help distinguish different buildings or facility areas.
For projects involving multiple production buildings, sample approval can help maintain consistency between different production batches.
Installation Planning for Factory Projects
Factory construction and renovation projects often need to minimize disruption to production operations.
Restroom installation should therefore be coordinated carefully with flooring, walls, plumbing, sanitary fixtures, and other fit-out work.
Accurate factory processing can reduce unnecessary cutting and drilling at the installation site.
Before installation begins, contractors should verify actual dimensions and confirm that the latest approved drawings are being used.
How to Reduce Installation Labor
Large factories may require dozens or even hundreds of restroom cubicles across different areas.
Installation efficiency can therefore have a significant impact on project cost and schedule.
Contractors can improve installation efficiency through:
- Accurate CAD drawings
- Final site measurements
- Factory-processed panels
- Pre-confirmed hardware
- Standardized installation details
- Clear component labeling
- Coordinated delivery
- Early technical review
Reducing unnecessary site modifications can help installation teams work more efficiently.
Maintenance Planning for Industrial Facilities
Preventive maintenance is especially useful for factories operating multiple shifts.
Maintenance teams should periodically inspect:
- Panel surfaces
- Panel edges
- Door alignment
- Hinges
- Locks
- Handles
- Brackets
- Support feet
- Floor drainage
- Moisture exposure
Small hardware problems should be repaired before they affect restroom availability.
For large facilities, maintaining commonly required replacement components can shorten repair time and simplify maintenance planning.
How to Control Industrial Project Costs
The initial partition quotation should not be evaluated separately from installation and maintenance.
Project teams should consider:
- Panel cost
- Hardware cost
- Customization
- Packaging
- Shipping
- Installation labor
- Maintenance
- Replacement components
- Potential production disruption
- Rework
A properly coordinated system can help reduce avoidable costs throughout the project lifecycle.
For companies operating several factories, standardizing partition specifications can also simplify future procurement.
How to Choose an HPL Toilet Partitions Manufacturer
Industrial projects may require large quantities, customized dimensions, and consistent repeat production.
Before selecting a manufacturer, contractors and developers should evaluate:
- Factory production capability
- Manufacturing consistency
- Custom dimensions
- CAD review
- Hardware options
- Sample approval
- Quality control
- Packaging
- Production capacity
- Lead time
- Export experience
- Technical support
A factory-direct supplier capable of handling repeat orders can be particularly useful for companies managing multiple facilities.
Procurement Checklist for Factory Projects
Before placing a bulk order, project teams should confirm:
Product
- Panel construction
- Thickness
- Dimensions
- Surface finish
- Edge treatment
Application
- Employee restrooms
- Staff facilities
- Changing rooms
- Shower areas
- Office restrooms
Hardware
- Hinges
- Locks
- Handles
- Brackets
- Support feet
- Fixings
Engineering
- CAD drawings
- BOQ
- Site measurements
- Fixture coordination
- Accessibility requirements
Delivery
- Production schedule
- Packaging
- Quantity verification
- Shipping plan
- Site delivery sequence
A complete checklist can reduce procurement errors before production begins.
Common Procurement Mistakes
Choosing Only by Unit Price
A low quotation may not include equivalent hardware, customization, packaging, or technical support.
Ignoring Shift-Based Usage
A facility operating several shifts may have much higher restroom usage than a conventional office.
Using One Specification for Every Area
Production restrooms, offices, changing rooms, and shower areas can have different environmental requirements.
Ordering Before Final Drawings
Customized panels should be manufactured only after dimensions and specifications are approved.
Ignoring Replacement Planning
Large facilities should consider future hardware replacement before project handover.
People Also Ask (FAQ)
Q1: Are HPL toilet partitions suitable for factories?
Yes. They can be specified for factory and industrial restroom applications when the selected system is appropriate for the expected traffic, moisture exposure, cleaning procedures, and maintenance requirements.
Q2: What should factories consider when choosing toilet partitions?
Key considerations include durability, impact resistance, humidity, cleaning, privacy, hardware performance, installation efficiency, customization, and long-term maintenance.
Q3: Can factory restroom partitions be customized?
Yes. Manufacturers can provide customized dimensions, colors, finishes, layouts, doors, and hardware according to approved project drawings.
Q4: Should factory and office restroom partitions use the same specification?
Not necessarily. Production areas, worker changing rooms, shower facilities, and administrative offices can have different usage and environmental conditions.
Q5: How can factories reduce restroom installation costs?
Accurate CAD drawings, factory processing, standardized specifications, coordinated hardware, site verification, and clear component labeling can help reduce unnecessary installation labor and rework.
Project Planning & Engineering Support
Successful restroom partition projects begin with accurate planning. If you're developing specifications for factories, industrial facilities, warehouses, commercial offices, or worker facilities in Malaysia, our engineers can help review your layouts and recommend suitable HPL toilet partition solutions before production begins.
- CAD & Specification Review: mrsalufcs@gmail.com (Submit your drawings or BOQ for engineering verification.)
- Technical Consultation: +86 15207652902 (Consult our team on partition layouts, hardware selection, and project coordination.)
HPL Toilet Partitions for Clinics and Medical Centers in Malaysia: Hygiene, Privacy and Maintenance Guide
HPL Toilet Partitions for Restaurants and Food Courts in Malaysia: Hygiene, Durability and Maintenance Guide