HPL Toilet Partitions for Hospitals in Malaysia: Hygiene, Durability and Specification Guide
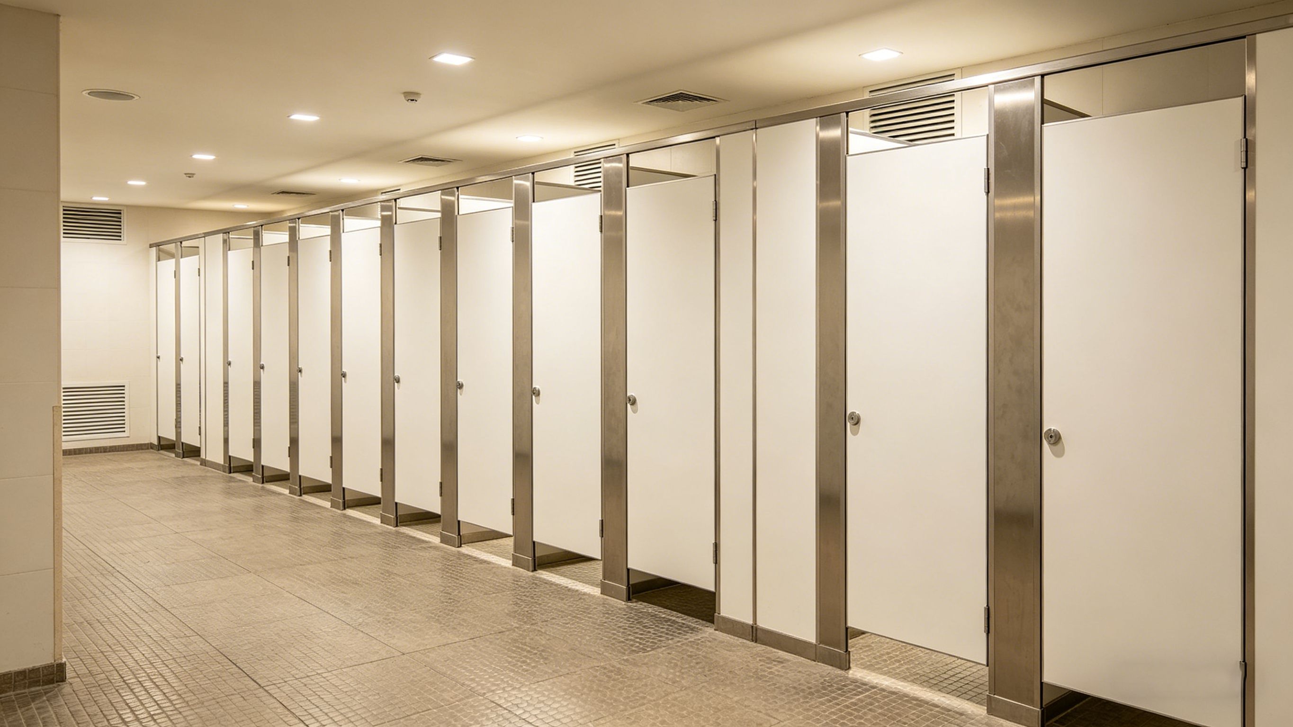
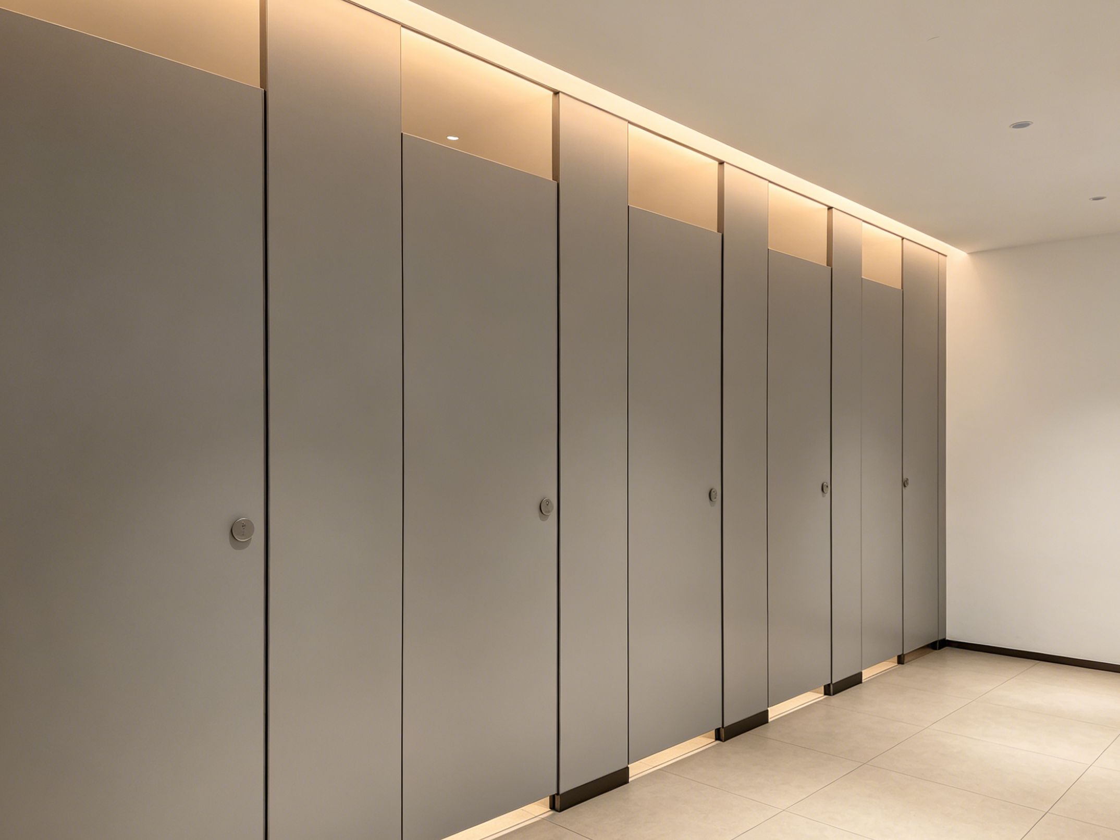
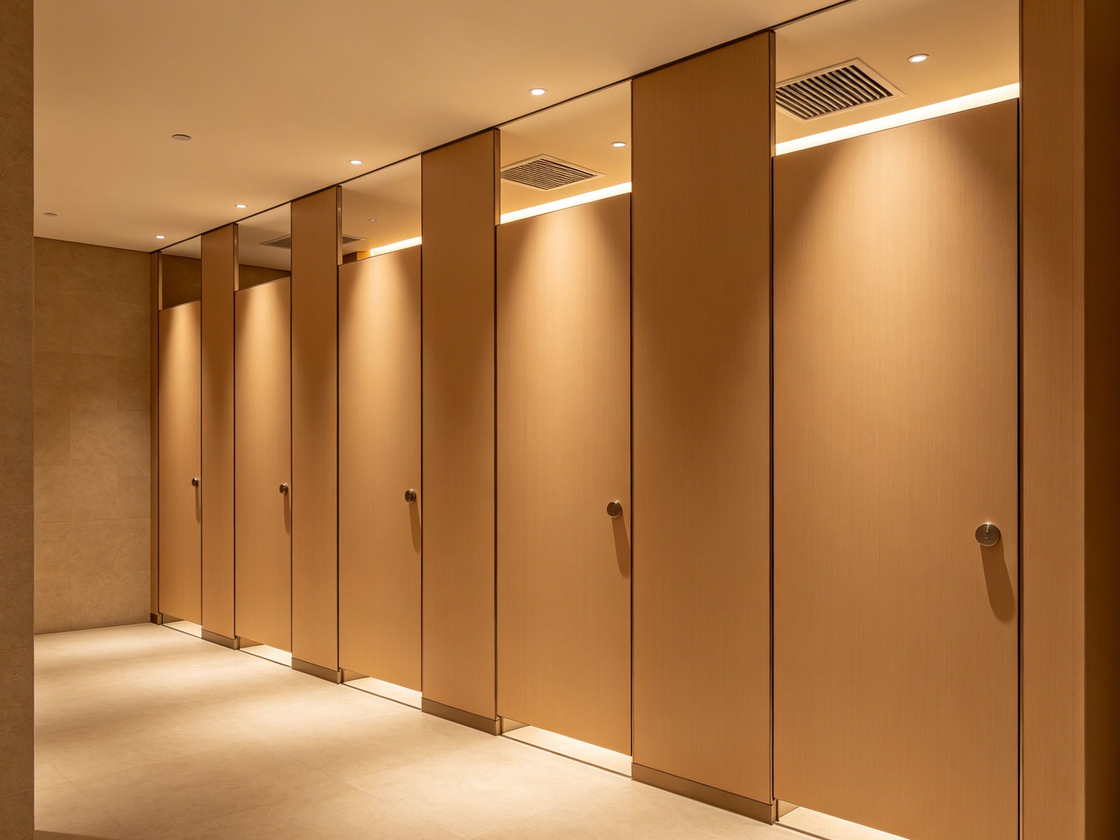
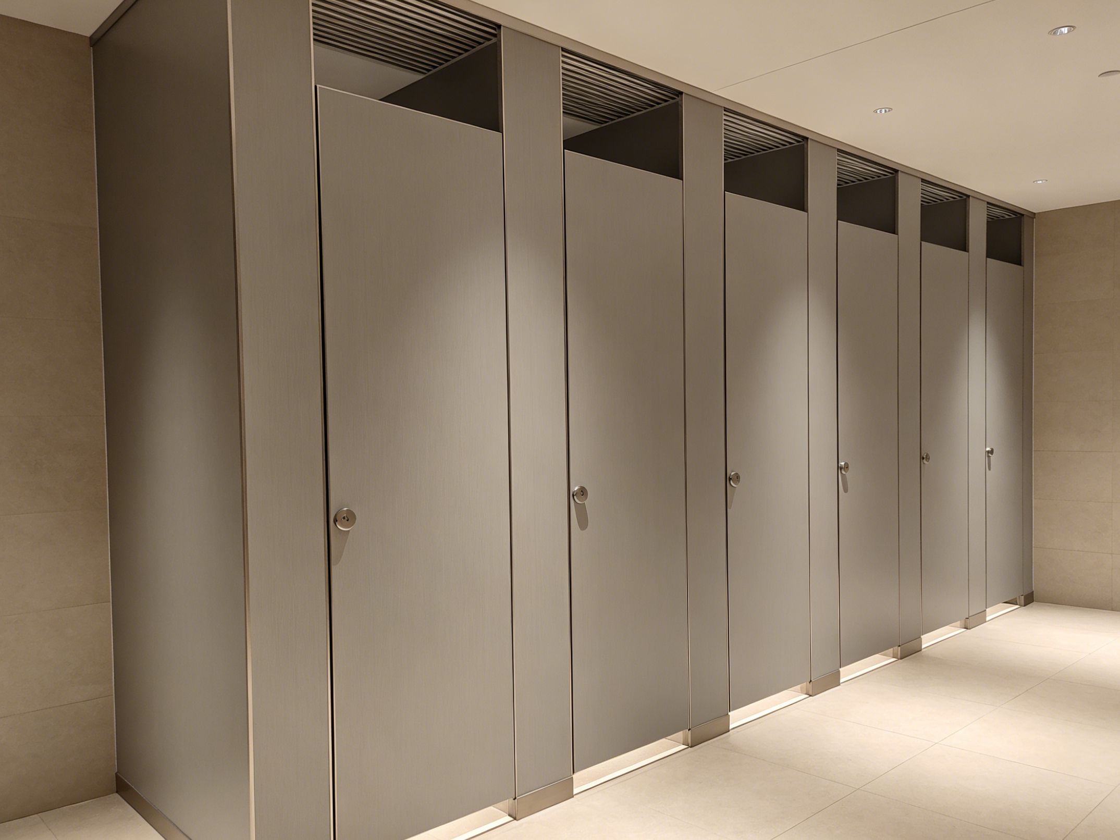
HPL Toilet Partitions for Hospitals in Malaysia
Hospital restroom environments require careful material selection because they combine frequent use, regular cleaning, moisture, and strict hygiene expectations. Choosing suitable HPL toilet partitions can help contractors, architects, and project developers create restroom systems that are practical, durable, and easier to maintain.
Healthcare facilities may include patient restrooms, staff facilities, visitor restrooms, accessible toilets, and other specialized areas. Each space can have different requirements for layout, privacy, cleaning, and daily operation.
This guide explains the main factors to consider when specifying toilet partition systems for hospital projects in Malaysia.
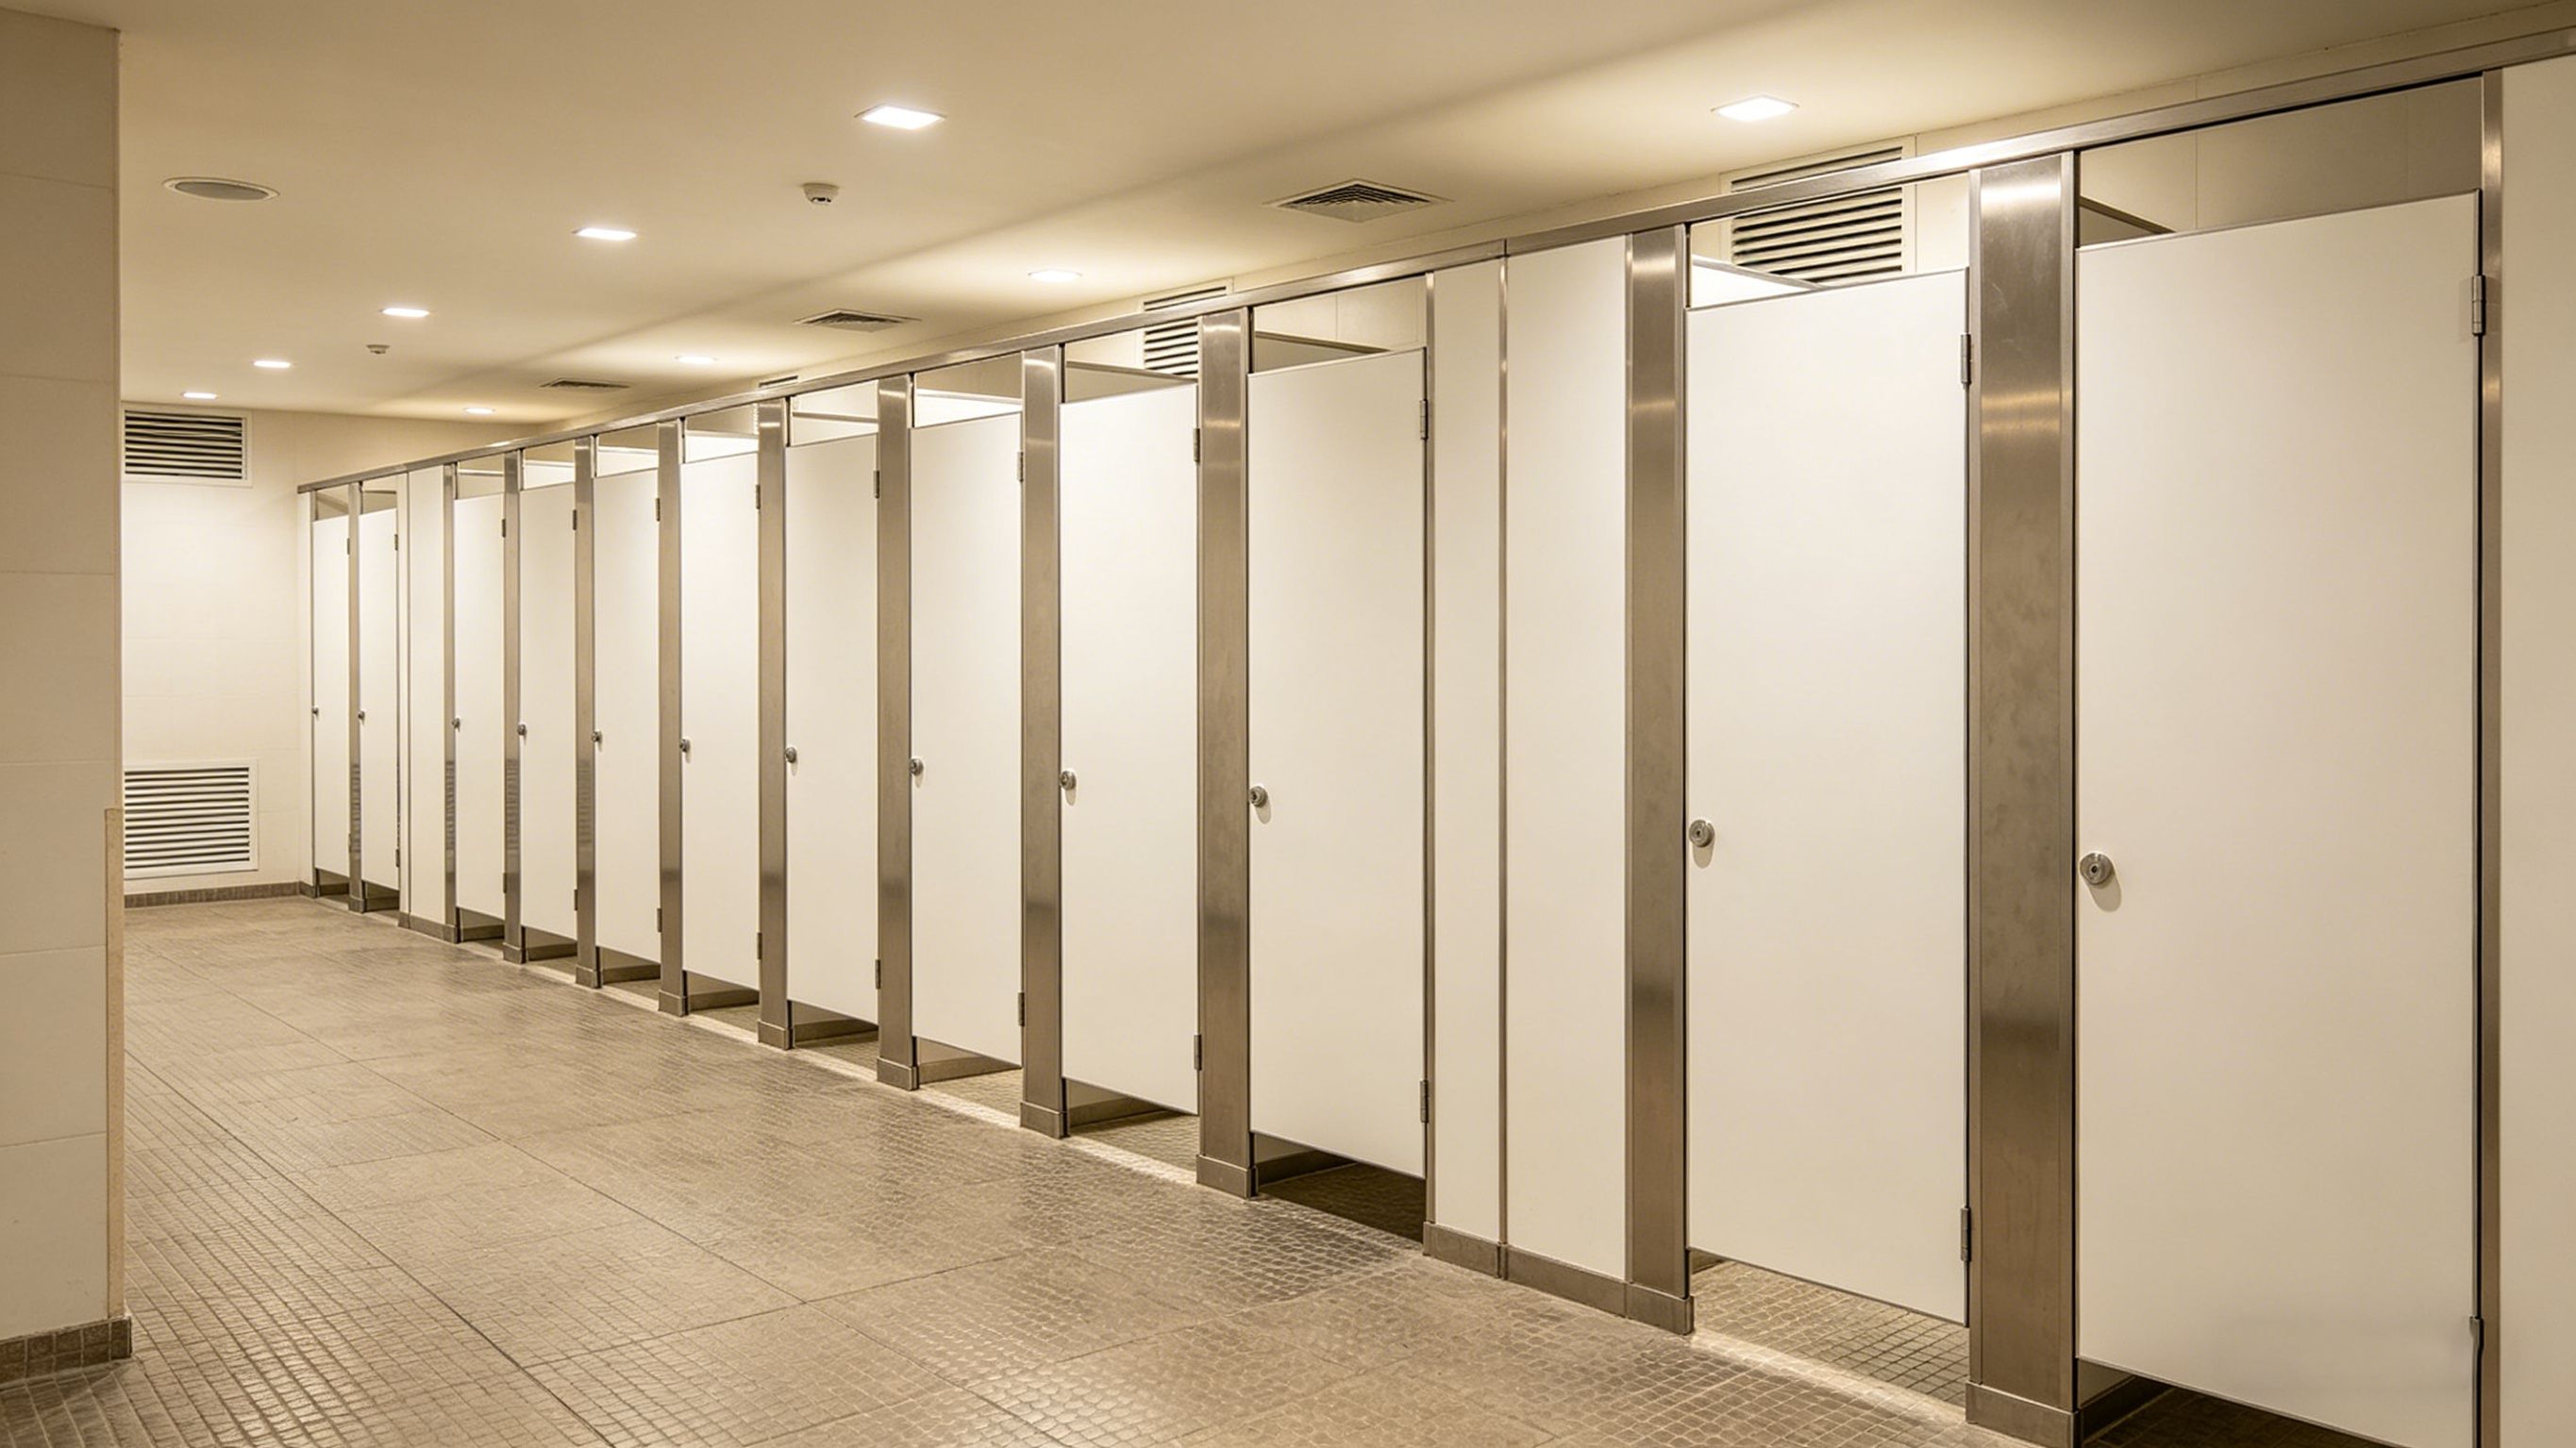
Why Hospital Restrooms Require Careful Partition Selection
Hospital restrooms can experience continuous use from patients, visitors, doctors, nurses, cleaning teams, and other staff.
The partition system must therefore withstand repeated door operation and frequent cleaning while maintaining a clean and professional appearance.
For project teams, the objective should not simply be to select the lowest-cost material. The complete system should be evaluated based on durability, hygiene-related requirements, hardware performance, installation, and long-term maintenance.
1. Hygiene and Easy Cleaning
Hygiene is one of the first considerations when selecting restroom materials for healthcare facilities.
The partition surface should be suitable for the project's regular cleaning procedures and should not create unnecessary maintenance difficulties.
Smooth, practical surfaces can make routine cleaning more efficient. Cleaning staff should also be provided with clear maintenance instructions covering suitable cleaning methods and chemicals.
The final cleaning procedure should always follow the manufacturer's recommendations and the facility's own hygiene protocols.
2. Moisture Management in Hospital Restrooms
Hospital restrooms are exposed to water, humidity, wet floors, and frequent cleaning.
Proper drainage and ventilation should therefore be considered alongside the partition specification. Particular attention should be given to panel edges, floor connections, support feet, and hardware.
Any plumbing leakage or standing water should be addressed quickly to prevent unnecessary exposure of the partition system to moisture.
3. Impact-Resistant Structural Durability
Healthcare facilities require restroom components that can withstand repeated daily use.
Doors may be opened and closed frequently, while panels and hardware can experience accidental contact from users, cleaning carts, and maintenance equipment.
A suitable partition specification should therefore consider structural rigidity and impact resistance together with the supporting hardware.
Hinges, locks, brackets, and support feet should be selected as part of the complete system.
HPL Toilet Partitions for Patient and Visitor Restrooms
Patient and visitor restrooms can have different usage requirements from staff-only facilities.
Public-facing restrooms should prioritize:
- Reliable door operation
- Privacy
- Easy cleaning
- Durable hardware
- Practical maintenance
- Clear circulation
The partition layout should also be coordinated with sanitary fixtures and circulation requirements before production.
For accessible facilities, the architectural and accessibility requirements should be incorporated into the approved drawings rather than resolved during installation.
HPL Toilet Partitions for Staff Restrooms
Staff restrooms may have more standardized layouts, particularly in large hospitals with multiple departments.
Standardizing panel dimensions, hardware, colors, and finishes across staff facilities can simplify procurement and future maintenance.
For large healthcare projects, consistent specifications can also help contractors manage installation across different floors and building zones.
4. Hardware Selection for Healthcare Facilities
Hardware is one of the most frequently operated parts of a restroom partition system.
A typical specification may include:
- Hinges
- Privacy locks
- Handles
- Indicator bolts
- Brackets
- Support feet
- Floor fixings
- Wall fixings
The hardware should be compatible with the selected panel construction and door dimensions.
For hospitals, project teams should also consider how easily hardware can be inspected, adjusted, cleaned, and replaced during facility operation.
5. Privacy and Restroom Layout
Privacy is particularly important in healthcare environments.
The partition layout should be reviewed carefully to determine appropriate cubicle dimensions, door positions, panel height, and circulation.
CAD drawings should identify:
- Cubicle dimensions
- Door dimensions
- Door opening direction
- Partition height
- Fixture positions
- Circulation areas
- Accessible restroom areas
- Wall and floor conditions
Early layout coordination can prevent conflicts between partitions and other building elements.
6. Surface Finish and Interior Design
Modern hospitals often place emphasis on creating clean, professional, and welcoming interiors.
Partition finishes can be selected to coordinate with flooring, wall finishes, sanitary fixtures, and other interior elements.
Depending on the project, architects may specify solid colors, wood-grain designs, or other decorative finishes.
For large healthcare projects, sample approval before mass production can help maintain consistent appearance across different restroom areas.
7. CAD and Specification Coordination
Hospital projects can involve complex architectural and MEP coordination.
Before manufacturing begins, the partition layout should be reviewed against:
- Architectural drawings
- Plumbing drawings
- Fixture locations
- Floor plans
- Wall construction
- Accessibility requirements
- Maintenance access
This process helps identify potential conflicts before panels are manufactured.
For customized projects, the latest approved CAD drawings should be used as the production reference.
Installation Planning for Hospital Projects
Hospital construction schedules can be highly coordinated because multiple trades may work within the same areas.
Partition installation should therefore be planned around completed walls, floors, plumbing, sanitary fixtures, and other relevant building work.
Accurate factory processing can reduce unnecessary cutting and drilling on-site.
Contractors should also verify the actual site dimensions before installation, particularly where existing building conditions differ from the original drawings.
Maintenance Planning for Healthcare Restrooms
Hospital restroom maintenance should be proactive rather than reactive.
Routine inspections can cover:
- Panel surfaces
- Panel edges
- Door alignment
- Hinges
- Locks
- Handles
- Brackets
- Support feet
- Floor drainage
- Signs of moisture
If a door becomes difficult to close or a lock begins to malfunction, the issue should be addressed promptly.
Maintaining replacement hardware on-site can also help reduce downtime for frequently used facilities.
How to Reduce Hospital Restroom Maintenance Costs
Reducing maintenance costs does not necessarily mean selecting the lowest initial product price.
A more effective strategy is to reduce avoidable problems through:
- Accurate CAD coordination
- Suitable panel specifications
- Durable hardware
- Correct installation
- Regular cleaning
- Preventive inspection
- Timely hardware replacement
- Proper moisture management
This approach can help reduce repeated service calls and unnecessary component replacement.
How to Select an HPL Toilet Partitions Manufacturer for Hospitals
Healthcare projects should evaluate suppliers based on their ability to support the complete project.
Before ordering, contractors should confirm:
- Manufacturing capability
- Product specifications
- Custom dimensions
- Hardware options
- CAD support
- Sample availability
- Quality-control procedures
- Packaging
- Production lead time
- Export experience
- Technical support
A manufacturer capable of coordinating panels, hardware, drawings, and delivery can simplify project communication.
Common Hospital Partition Specification Mistakes
Selecting Only by Price
The lowest initial quotation may not represent the lowest lifecycle cost.
Ignoring Cleaning Requirements
The surface and maintenance procedure should be compatible with the facility's cleaning program.
Separating Hardware From Panel Selection
Hardware must be compatible with the panel structure and door configuration.
Using Incomplete Drawings
Missing dimensions or unclear fixing details can create production and installation problems.
Ignoring Accessibility Requirements
Accessible restroom layouts should be coordinated during design and documented in the approved drawings.
Delaying Maintenance Planning
Replacement hardware and inspection procedures should be considered before project handover.
People Also Ask (FAQ)
Q1: Are HPL toilet partitions suitable for hospitals?
They can be specified for hospital restroom applications when the selected panel construction, hardware, layout, cleaning procedures, and maintenance requirements are appropriate for the project.
Q2: What is most important when selecting hospital toilet partitions?
Key considerations include hygiene-related cleaning requirements, moisture conditions, durability, privacy, hardware performance, accessibility, installation, and maintenance.
Q3: Can hospital toilet partitions be customized?
Yes. Project manufacturers can provide customized dimensions, layouts, colors, finishes, doors, and hardware configurations according to approved drawings.
Q4: Should hospital restroom partitions be reviewed with MEP drawings?
Yes. Plumbing, sanitary fixtures, drainage, walls, and other building services can affect the final partition layout.
Q5: How can contractors reduce hospital restroom installation problems?
Accurate CAD drawings, site verification, early hardware coordination, sample approval, and factory production according to approved specifications can reduce rework.
Project Planning & Engineering Support
Successful restroom partition projects begin with accurate planning. If you're developing specifications for hospitals, commercial office buildings, or public schools in Malaysia, our engineers can help review your layouts and recommend suitable HPL toilet partition solutions before production begins.
- CAD & Specification Review: mrsalufcs@gmail.com (Submit your drawings or BOQ for engineering verification.)
- Technical Consultation: +86 15207652902 (Consult our team on partition layouts, hardware selection, and project coordination.)
HPL Toilet Partitions for Gyms and Fitness Centers in Malaysia: Durability and Maintenance Guide
HPL Toilet Partitions for Shopping Malls in Malaysia: Durability, Design and Maintenance