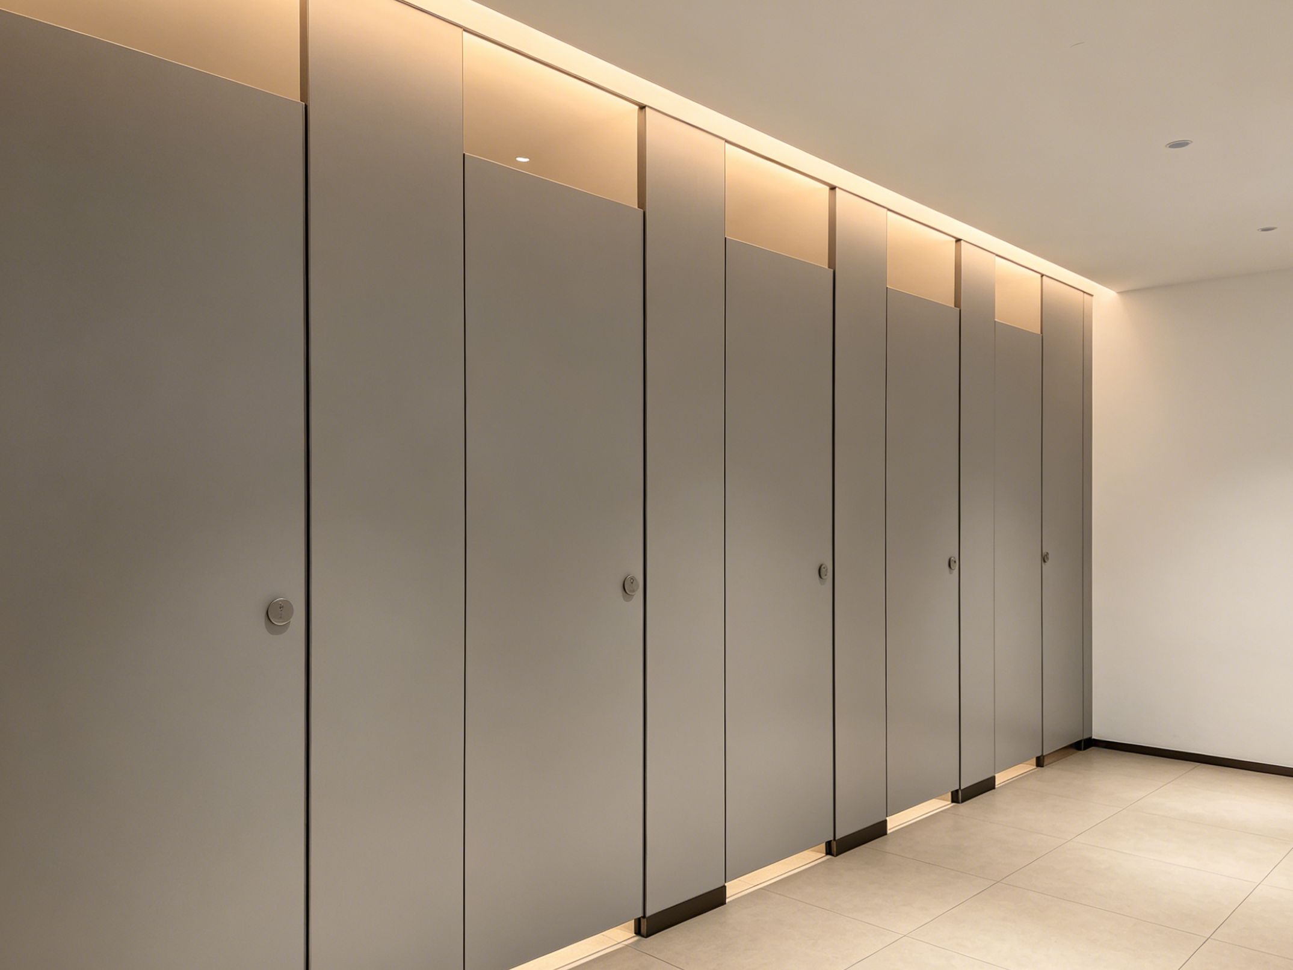
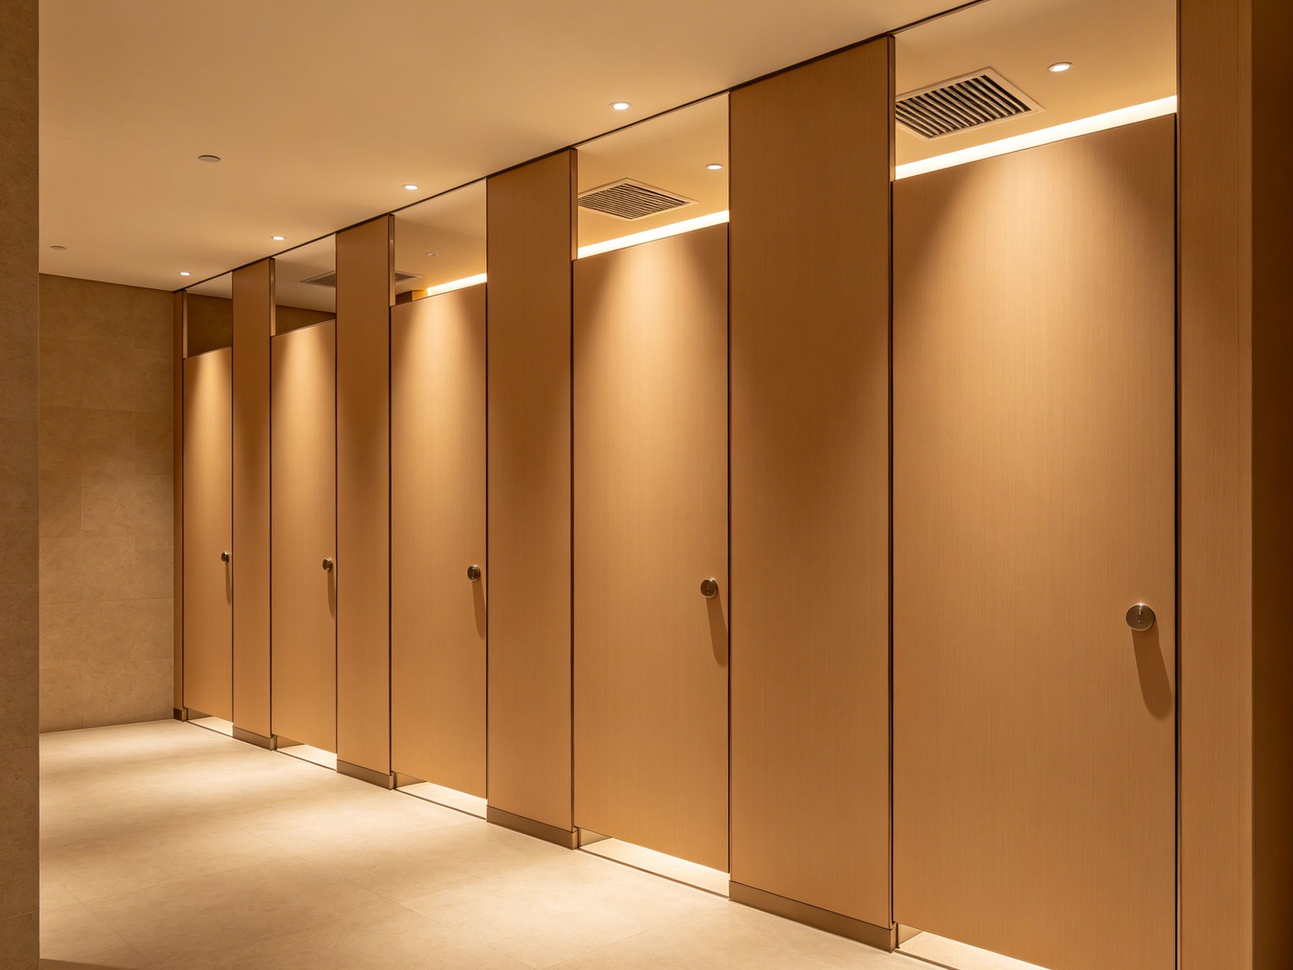
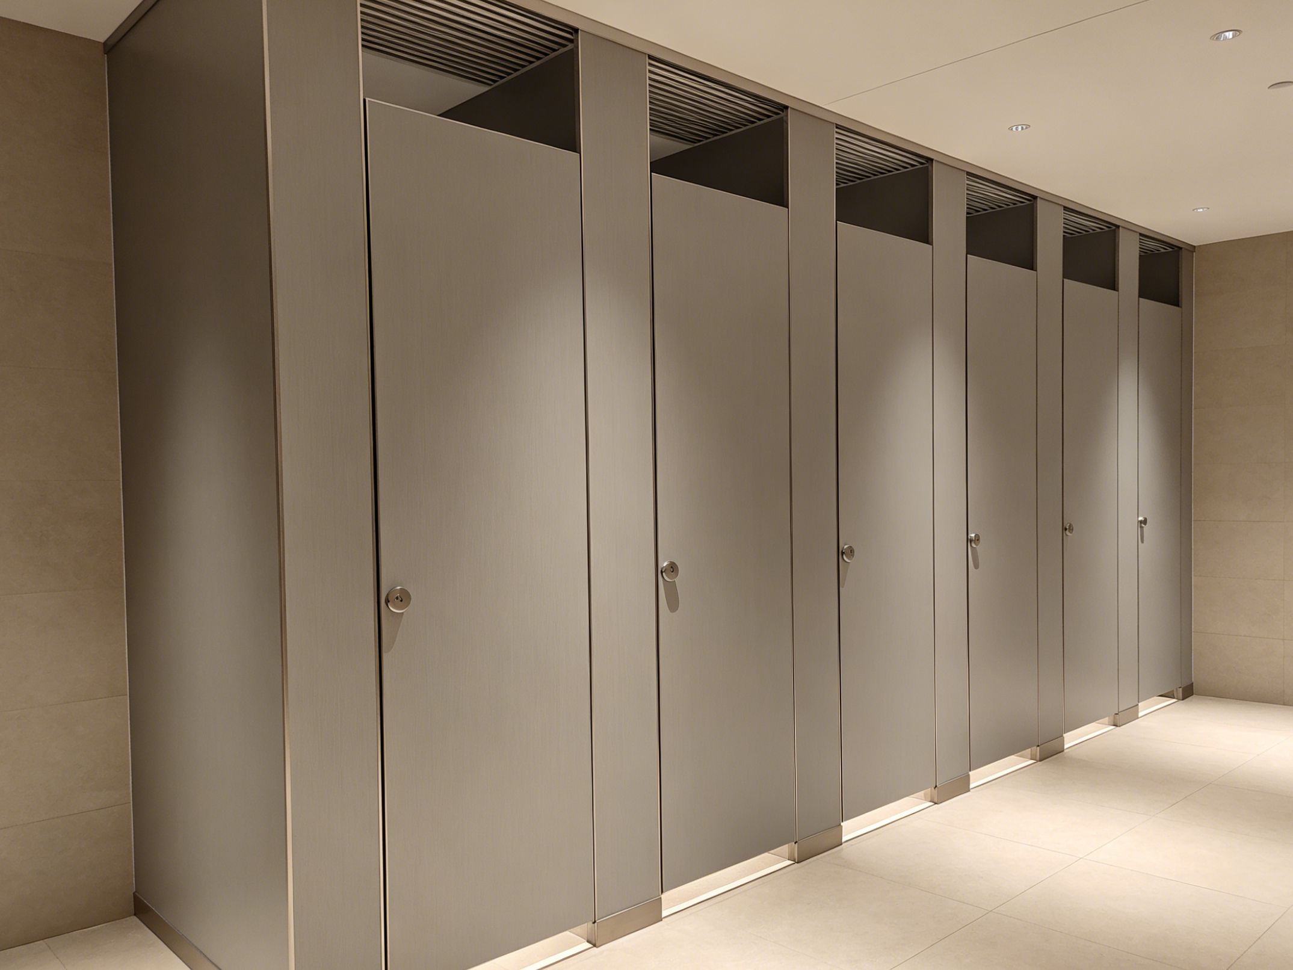
HPL Toilet Partitions for Commercial Office Buildings in Malaysia: Design and Specification Guide
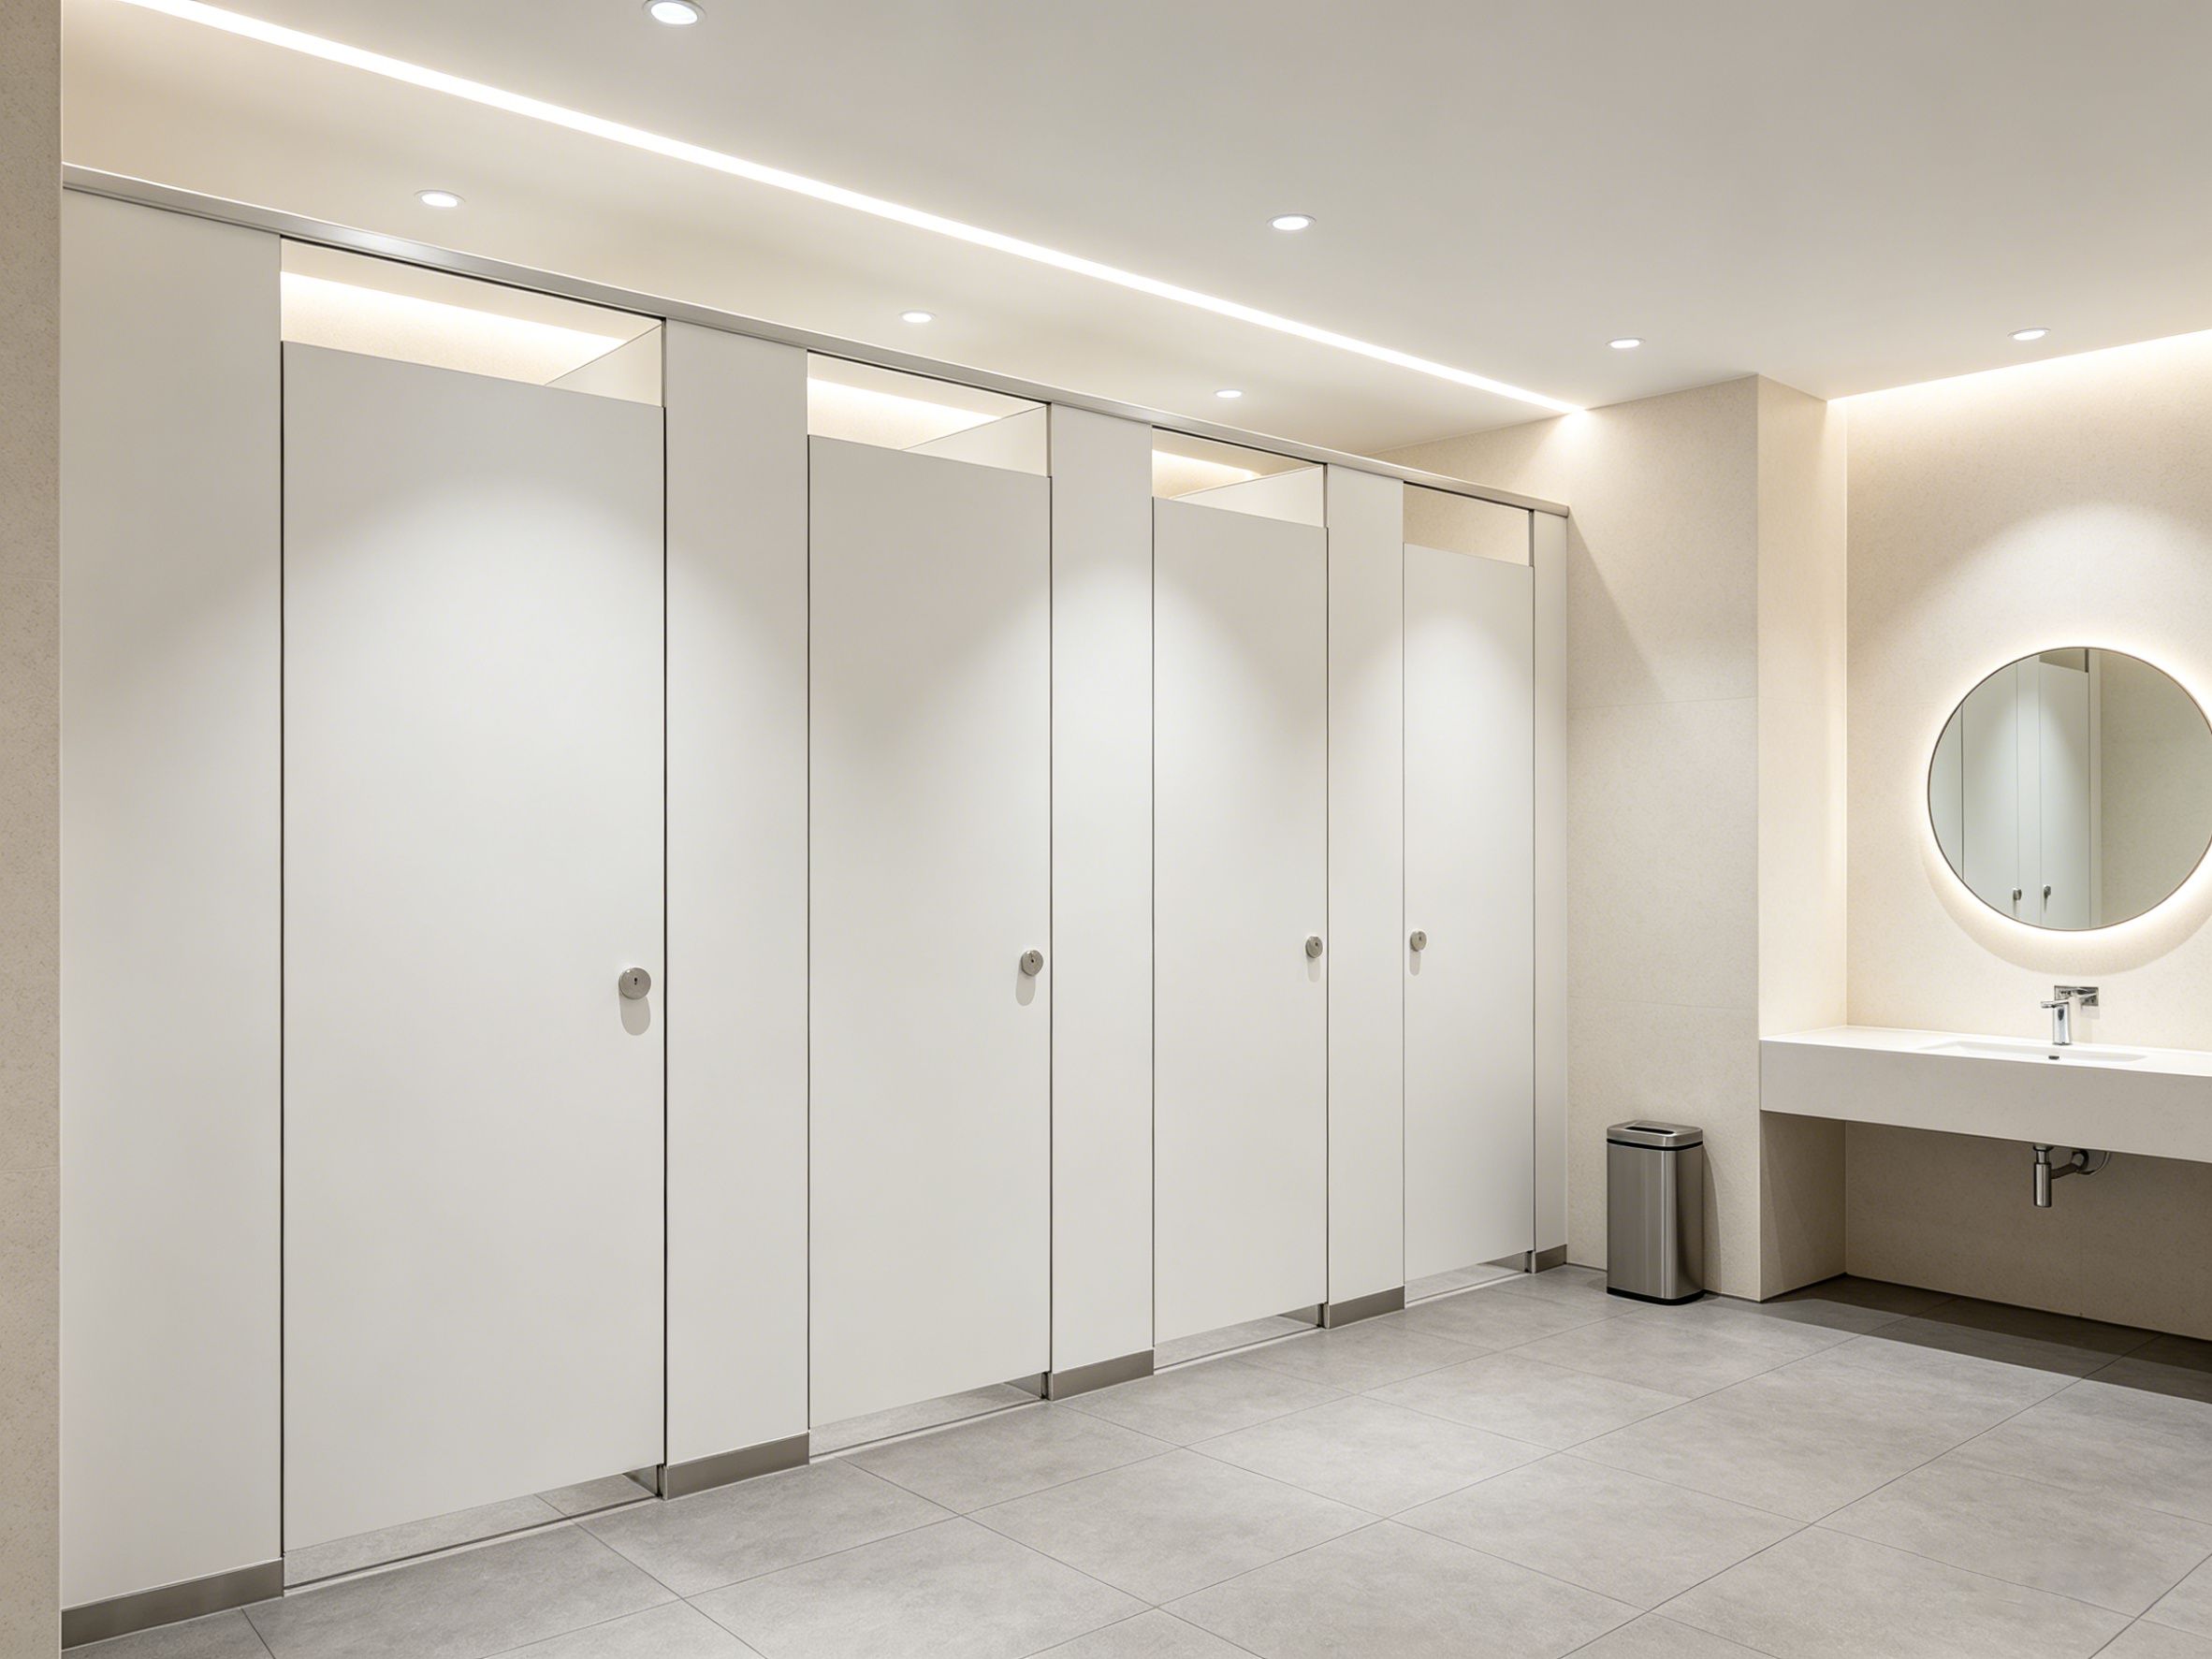
HPL Toilet Partitions for Commercial Office Buildings in Malaysia
Selecting suitable HPL toilet partitions is an important part of commercial office restroom planning in Malaysia. Office restrooms need to handle repeated daily use while maintaining a professional appearance throughout the building's operating life.
For contractors, architects, and project developers, the specification needs to balance visual design, durability, privacy, installation speed, and maintenance requirements. A well-coordinated partition system can also help reduce site modifications and simplify project delivery.
This guide explains the main considerations when specifying restroom partitions for modern commercial office buildings.
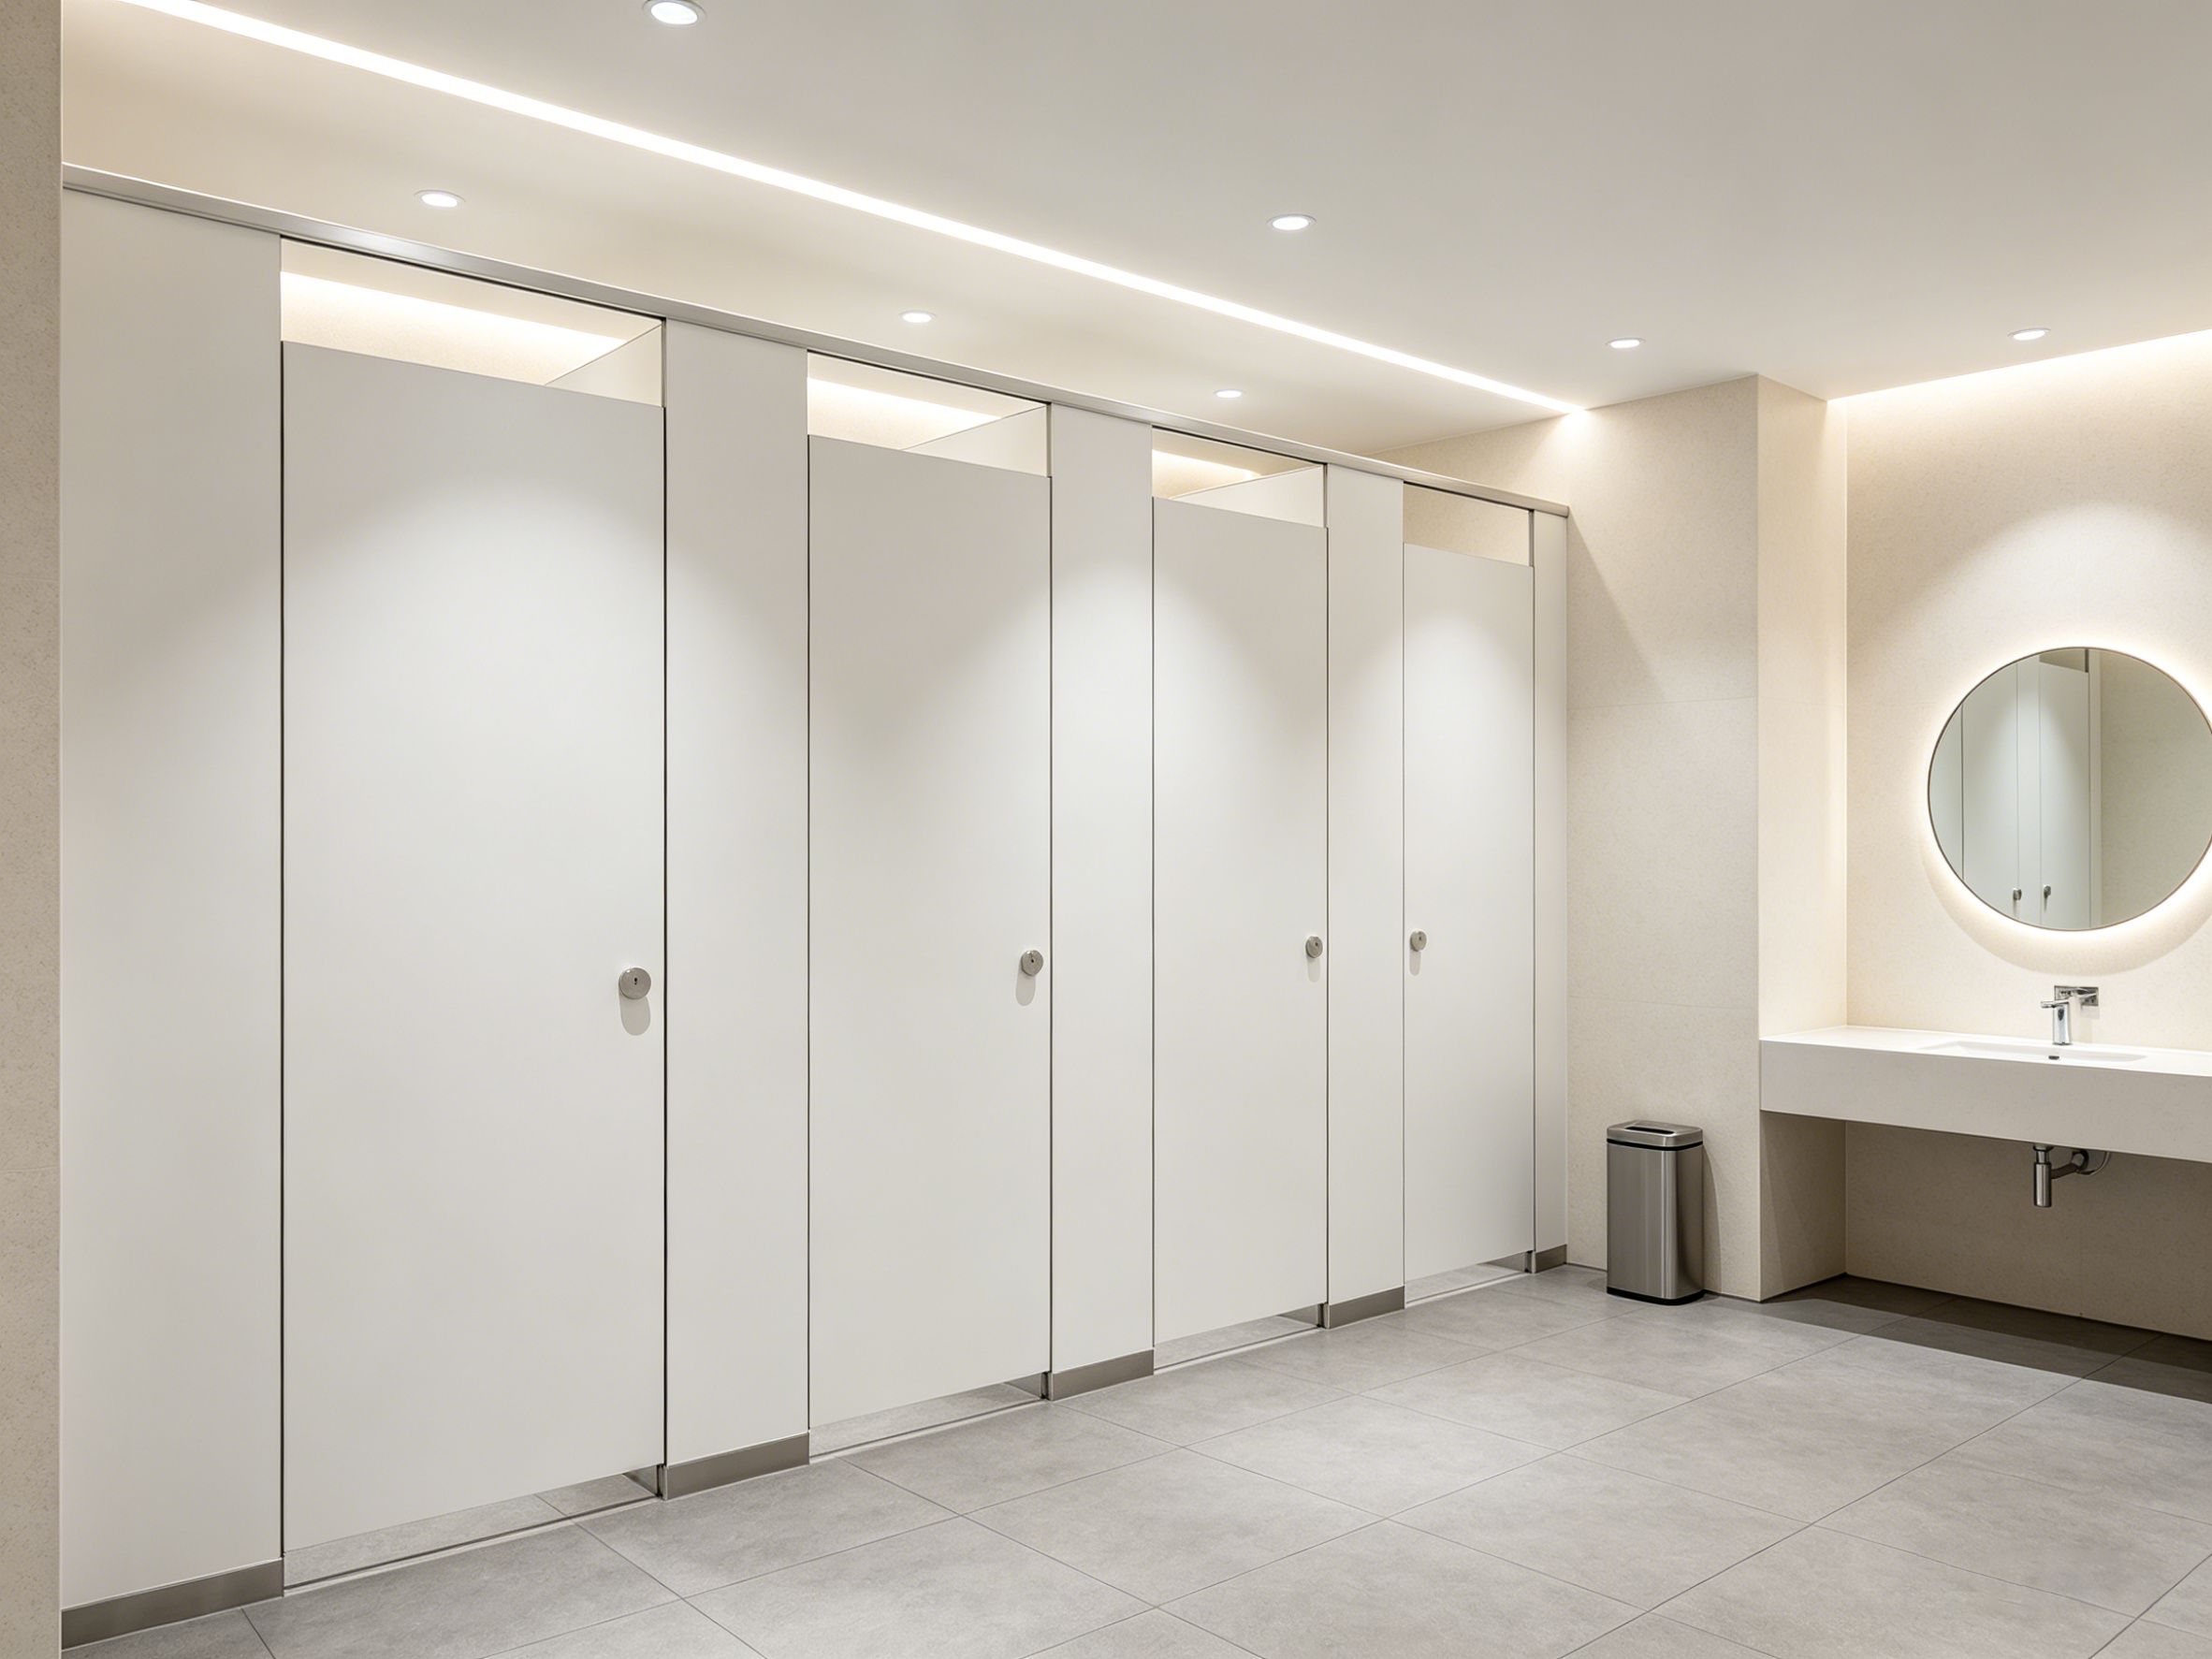
Why Office Projects Need a Balanced Partition Specification
Commercial office restrooms are used continuously throughout the working day. Employees, visitors, tenants, and cleaning personnel all interact with the restroom facilities, creating repeated demand on doors, locks, hinges, and partition panels.
At the same time, office buildings often place greater emphasis on interior appearance than purely functional facilities.
The selected partition system therefore needs to combine practical performance with a professional architectural finish.
1. Durability for Daily Office Use
Daily door operation and repeated physical contact can gradually affect poorly specified restroom systems.
The partition panels should provide appropriate structural rigidity for the project application. Hinges, locks, brackets, and support feet should also be selected as part of the complete system.
For multi-floor office developments, consistent product quality is particularly important because the same specification may be repeated across many restroom areas.
2. Moisture Resistance and Restroom Conditions
Although office restrooms may experience less intensive use than some public facilities, they still contain water, cleaning chemicals, humidity, and regular floor washing.
Proper drainage and ventilation should be considered during the design stage. Panel edges, floor connections, and hardware should also be reviewed because these areas may experience greater exposure to moisture.
A suitable maintenance routine can further help preserve the appearance and performance of the finished system.
3. Design and Architectural Appearance
Office restrooms are part of the overall commercial interior. The partition finish can therefore influence the visual quality of the space.
Architects may specify:
- Solid colors
- Wood-grain finishes
- Contemporary patterns
- Different surface textures
- Coordinated hardware finishes
- Customized panel dimensions
The selected finish should be reviewed alongside flooring, wall materials, ceilings, sanitary fixtures, and other interior elements.
For large projects, approving a physical sample before mass production can help maintain consistency.
4. Privacy and Cubicle Layout
Privacy is an important consideration when planning office restroom cubicles.
The layout should provide appropriate partition height, door positioning, and circulation space according to the project's requirements.
Before production, contractors should review:
- Cubicle width
- Cubicle depth
- Door opening direction
- Door clearance
- Partition height
- Gaps and sightlines
- Circulation space
- Fixture locations
A well-planned layout improves both user comfort and installation efficiency.
HPL Toilet Partitions Dimensions for Office Projects
Office restroom layouts vary considerably depending on the building design.
Some projects may use compact standard cubicles, while premium commercial developments may require larger cubicles or customized configurations.
The manufacturer should receive accurate dimensions before production. CAD drawings can help coordinate panel sizes, doors, hardware, walls, plumbing, and sanitary fixtures.
Avoiding assumptions at this stage can reduce the need for cutting or modification during installation.
Hardware Selection for Commercial Offices
Hardware has a direct impact on the daily operating performance of the partition system.
Important components include:
- Hinges
- Privacy locks
- Handles
- Indicator bolts
- Brackets
- Support feet
- Fixing accessories
Office projects may also place greater emphasis on the visual consistency of hardware finishes.
The selected components should be compatible with the panel thickness and door configuration. Coordinating hardware during the design stage can prevent installation problems later.
Customization for Different Office Design Styles
One advantage of a project-oriented partition system is the ability to adapt the product to different architectural requirements.
A modern office may require neutral colors and minimalist hardware. A premium office development may use wood-inspired finishes or customized colors to match the interior design.
For multi-tenant buildings, standardized finishes can also create consistency across shared facilities.
The manufacturer should confirm color availability, production requirements, and sample approval before mass production.
Installation Efficiency in Office Developments
Commercial office projects often operate under strict construction schedules. Restroom completion may be linked to the overall building handover date.
Installation efficiency therefore becomes an important part of material selection.
Accurate factory processing, clearly identified components, compatible hardware, and approved CAD drawings can reduce unnecessary site work.
This can help contractors minimize:
- Cutting
- Redrilling
- Hardware repositioning
- Panel adjustment
- Installation delays
- Rework
For large office developments, even small improvements in installation efficiency can affect the overall labor budget.
Maintenance Planning for Office Restrooms
A maintenance plan should be considered before project handover.
Cleaning teams should regularly inspect the partition surface while maintenance personnel can check hinges, locks, brackets, support feet, and fixing points.
Common problems that should be addressed early include:
- Loose hardware
- Misaligned doors
- Damaged locks
- Surface scratches
- Damaged edges
- Water leakage
- Poor floor drainage
Preventive maintenance can help extend the service life of the complete partition system.
Specification Checklist for Office Projects
Before approving the final specification, contractors and architects should confirm the following.
Panel Specification
- Panel construction
- Thickness
- Dimensions
- Height
- Surface finish
- Edge treatment
Layout
- Cubicle dimensions
- Door positions
- Door opening direction
- Privacy requirements
- Circulation
- Fixture coordination
Hardware
- Hinges
- Locks
- Handles
- Brackets
- Support feet
- Fixing accessories
Engineering
- CAD drawings
- BOQ
- Site dimensions
- Wall conditions
- Floor conditions
- Plumbing coordination
Procurement
- Quantity
- Sample approval
- Production lead time
- Packaging
- Delivery schedule
This checklist helps ensure that the commercial specification is complete before production begins.
How to Control Office Restroom Project Costs
The lowest product quotation is not always the lowest overall project cost.
Contractors should consider product price together with installation labor, customization, hardware, packaging, delivery, maintenance, and potential rework.
Standardizing dimensions and finishes where practical can simplify procurement. At the same time, accurate CAD coordination can reduce unnecessary site modifications.
A complete project quotation should therefore be evaluated based on total delivery cost rather than panel price alone.
Factory Coordination for Multi-Floor Office Projects
Large office developments may require the same restroom specification across multiple floors or buildings.
Consistent production is therefore essential. The manufacturer should work from an approved specification and maintain the same reference for panel construction, dimensions, colors, hardware, and finishes.
For repeated orders, maintaining standardized drawings and product specifications can also make future procurement easier.
When to Finalize the Partition Specification
The partition specification should ideally be finalized after the main restroom layout and relevant building services have been coordinated.
The recommended sequence is:
Architectural layout → MEP coordination → CAD review → Product specification → Hardware confirmation → Sample approval → BOQ confirmation → Production
This sequence reduces the risk of manufacturing based on incomplete or outdated information.
People Also Ask (FAQ)
Q1: Are HPL toilet partitions suitable for commercial office buildings?
Yes. They can be specified for commercial office restrooms when the panel construction, hardware, layout, and maintenance requirements are matched to the project.
Q2: Can office restroom partitions be customized?
Yes. Customized dimensions, colors, finishes, door configurations, and hardware can be coordinated according to approved architectural requirements.
Q3: What should architects consider when specifying office restroom partitions?
Key factors include appearance, privacy, durability, dimensions, hardware, moisture conditions, maintenance, installation, and coordination with the overall interior design.
Q4: How can contractors reduce installation labor?
Accurate CAD drawings, factory pre-processing, coordinated hardware, standardized specifications, and early technical review can help reduce unnecessary site modifications.
Q5: Should office projects approve samples before bulk production?
For projects with customized colors, finishes, or hardware, sample approval is recommended before mass production to establish a clear quality and appearance reference.
Project Planning & Engineering Support
Successful restroom partition projects begin with accurate planning. If you're developing specifications for commercial office buildings or public schools in Malaysia, our engineers can help review your layouts and recommend suitable HPL toilet partition solutions before production begins.
- CAD & Specification Review: mrsalufcs@gmail.com (Submit your drawings or BOQ for engineering verification.)
- Technical Consultation: +86 15207652902 (Consult our team on partition layouts, hardware selection, and project coordination.)
HPL Toilet Partitions for Shopping Malls in Malaysia: Durability, Design and Maintenance
HPL Toilet Partitions for Schools in Malaysia: Durability, Safety and Maintenance Guide